Skip main navigation
For sale
  • Price cut: $7K (6/6)
    $225,000

    4417 Briton Cir, Fayetteville, NC 28314

    3beds
    1,420sqft
    : 
    $1,380/mo
    Get pre-qualified
    Single Family Residence
    Built in 1982
    0.25 Acres Lot
    $224,200 Zestimate®
    $158/sqft
    $-- HOA

    What's special

    Stylish light fixturesVaulted ceilingsCharming and updatedOne-car garage

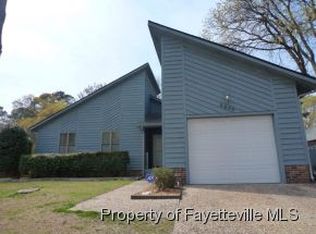
    SELLER IS GIVING $5,000 IN CONCESSION (to be use towards closing cost or repairs)! Back on the market due to no fault of the sellers. Welcome to this charming and updated, this 3-bedroom, 2-bath home with a one-car garage that boast vaulted ceilings and no carpet flooring. The home nestled in a quiet, established neighborhood, perfectly located for easy access to Fort Bragg, shopping, dining, hospitals, and the freeway. The property offers the perfect blend of comfort, functionality, and convenience, ideal for both homeowners and investors alike. Appreciate all the modern updates as you walk through the home, updates that blend seamlessly with stylish light fixtures and tasteful paint colors that add warmth and character to the home. Outside, enjoy a large yard perfect for outdoor gatherings, pets, or simply unwinding after a long day. Located just minutes from shopping, dining, schools, and Fort Bragg, this home is perfectly positioned for convenience and lifestyle. Whether you're a first-time buyer, downsizing, or looking for an investment opportunity, this is one you don’t want to miss! Schedule your showing today and make it yours!
    94 days
    |
    536
    |
    53
    |

    Zillow last checked:

    Listing updated:

    Listed by:

    MARION BROOKS-HOOKER,

    DREAMS MADE REALTY GROUP

    Source: LPRMLS,MLS#: 761440MLS LogoOriginating MLS: Longleaf Pine Realtors

      Facts & features

      Interior

      Bedrooms & bathrooms
      • Bedrooms: 3
      • Bathrooms: 2
      • Full bathrooms: 2
      Heating
      • Heat Pump
      Cooling
      • Central Air, Electric
      Appliances
      • Included: Dishwasher, Microwave, Range, Refrigerator
      • Laundry: Washer Hookup, Dryer Hookup
      Features
      • Ceiling Fan(s), Separate/Formal Dining Room, Double Vanity, Primary Downstairs, Walk-In Closet(s), Window Treatments
      • Flooring: Laminate, Tile
      • Windows: Blinds
      • Basement: Crawl Space
      • Number of fireplaces: 1
      • Fireplace features: Masonry
      Interior area
      • Total interior livable area: 1,420 sqft

      Property

      Parking
      • Total spaces: 1
      • Parking features: Attached, Garage
      • Attached garage spaces: 1
      Features
      • Patio & porch: Covered, Front Porch, Patio, Porch
      • Exterior features: Fence, Porch, Patio
      • Fencing: Back Yard
      Lot
      • Size: 0.25 Acres
      • Features: < 1/4 Acre
      Details
      • Parcel number: 0417349031.000
      • Special conditions: None

      Construction

      Type & style
      • Home type: SingleFamily
      • Architectural style: Ranch
      • Property subtype: Single Family Residence
      Materials
      • Wood Frame
      Condition
      • Good Condition
      • New construction: No
      • Year built: 1982

      Utilities & green energy

      • Sewer: Public Sewer
      • Water: Public

      Community & HOA

      Community
      • Security: Smoke Detector(s)
      • Subdivision: Windtree
      HOA
      • Has HOA: No
      Location
      • Region: Fayetteville

      Financial & listing details

      • Price per square foot: $158/sqft
      • Tax assessed value: $221,800
      • Annual tax amount: $2,593
      • Date on market: 4/26/2026
      • Cumulative days on market: 139 days
      • Listing terms: Cash,Conventional,FHA,VA Loan
      • Inclusions: Refrigerator
      • Exclusions: Staging Items
      • Ownership: More than a year

        Estimated market value

        $224,200

        $213,000 - $235,000

        $1,484/mo

        Price history

        DateEventPrice
        6/6/2026Price change$225,000-3%$158/sqft
        Source: LPRMLS #761440 Report a problem
        4/26/2026Listed for sale$232,000$163/sqft
        Source: LPRMLS #761440 Report a problem
        4/26/2026Listing removed$232,000$163/sqft
        Source: LPRMLS #757762 Report a problem
        4/7/2026Pending sale$232,000$163/sqft
        Source: LPRMLS #757762 Report a problem
        2/23/2026Listed for sale$232,000+209.3%$163/sqft
        Source: LPRMLS #757762 Report a problem
        8/14/2001Sold$75,000$53/sqft
        Source: Public Record Report a problem

        Public tax history

        YearProperty taxesTax assessment
        2025$2,593 +22.6%$221,800 +88%
        2024$2,116 +5.3%$118,000
        2023$2,009 +6.6%$118,000
        2022$1,885 $118,000
        2021$1,885 $118,000 +6.6%
        2020-- $110,644 -6.2%
        2019$1,850 $118,000
        2018$1,850 $118,000
        2017$1,850 +22.5%$118,000 +6.5%
        2016$1,510 +1%$110,800
        2015$1,495 +0.5%$110,800
        2014$1,488 +2.8%$110,800
        2013$1,447 $110,800
        2012$1,447 $110,800
        2011$1,447 $110,800
        2010-- $110,800
        2009-- $110,800 +24.8%
        2008-- $88,800
        2007-- $88,800
        2006-- $88,800
        2005-- --
        2004-- $88,800
        2003-- $88,800 -0.2%
        2002-- $88,975
        2001-- $88,975
        Find assessor info on the county website

        Monthly payment

        Est. payment

        Payment breakdown

        Explore the cost of this home by adjusting the details. Changes won't be saved.
        All calculations are estimates and provided by Zillow, Inc. for informational purposes only. Actual amounts may vary.
        HOA fees may include property taxes on listings classified as Co-Ops. Contact the listing agent and/or owner for fee details.
        Mortgage interest rates are dependent on a number of factors, including credit score, down payment, and repayment length. Interest rate data provided by Zillow Group Marketplace, Inc. as of 1/1/1970 from various mortgage lenders with which we have lead or other similar arrangements; the Estimated Payment is an average of those rates.
        See how much you could borrow to make a competitive offer.

        Climate risks

        Neighborhood: Wind Tree Villas

        Getting around

        8 / 100
        Car-Dependent
        19 / 100
        Somewhat Bikeable

        Nearby schools

        GreatSchools rating
        Schools provided by the listing agent
        • Middle: Max Abbott Middle School
        • High: Terry Sanford Senior High

        Source: LPRMLS. This data may not be complete. We recommend contacting the local school district to confirm school assignments for this home.

        A local agent can set up tours, give advice and negotiate with sellers.

        Browse local experts

        Similar homes