Welcome to your oasis at home! This beautiful four bedroom 3 1/2 bath colonial has a spacious master suite with vaulted ceilings with a beautiful private bath with Jacuzzi tub. Retreat to the beautiful family room with an abundance of natural light from the palladium top windows throughout. The room overlooks a gorgeous deck leading to an outside inground swimming pool. Lots of other features makes this home I must see!
Closed
$350,000
4417 Bunker Ln, Stow, OH 44224
4beds
--sqft
Single Family Residence
Built in 1988
0.37 Acres Lot
$430,700 Zestimate®
$--/sqft
$3,054 Estimated rent
Home value
$430,700
$405,000 - $461,000
$3,054/mo
Zestimate® history
Owner options
List your home for rent
$3,054/mo
Rent Zestimate®
Find your next renter with Zillow Rental Manager. Plus, with online applications, you can quickly screen prospective tenants – for free.
$3,054/mo
Rent Zestimate®
Refinance and save
$2,469/mo
Est. payment
Refinancing to a lower rate could help reduce your monthly payments and save thousands over the life of the loan.
$2,469/mo
Est. payment
Explore your selling options
Work with a Zillow partner agent
Leverage their expertise and Zillow's premium Showcase listings to get your home seen by more buyers.
Get startedList with your own agent
Get your home in front of millions of buyers by listing it on Zillow.
Learn how to do itSell it yourself
Take full control of how buyers see your home on Zillow by listing For Sale by Owner (FSBO).
List your homeWhat's special
Gorgeous deckSpacious master suiteVaulted ceilingsBeautiful private bathFamily room
Zillow last checked:
Listing updated:
Listed by:
Martin L King martinking@howardhanna.com330-714-3469,
Howard Hanna
Bought with:
John Markley, 358865
Markley Realty, Inc.
Source: MLS Now,MLS#: 5022232Originating MLS: Akron Cleveland Association of REALTORS
Facts & features
Interior
Bedrooms & bathrooms
- Bedrooms: 4
- Bathrooms: 4
- Full bathrooms: 2
- 1/2 bathrooms: 2
- Main level bathrooms: 2
Primary bedroom
- Description: Skylight (2), Clothes Chute,Flooring: Hardwood
- Features: Cathedral Ceiling(s)
- Level: Second
Bedroom
- Description: Skylight,Flooring: Carpet
- Level: Second
Bedroom
- Description: Skylight,Flooring: Carpet
- Level: Second
Bedroom
- Description: Flooring: Carpet
- Level: Second
Primary bathroom
- Description: Skylight,Flooring: Ceramic Tile
- Features: Chandelier, Soaking Tub
- Level: Second
Bathroom
- Description: Full bath with shower.,Flooring: Ceramic Tile
- Features: Bidet
- Level: First
Bathroom
- Description: Half Bathroom,Flooring: Hardwood
- Level: First
Bathroom
- Description: Full bathroom
- Level: Second
Dining room
- Description: Flooring: Hardwood
- Features: Chandelier
- Level: First
Great room
- Description: Flooring: Hardwood
- Features: Beamed Ceilings, Cathedral Ceiling(s), Fireplace
- Level: First
Laundry
- Description: Flooring: Tile
- Level: First
Living room
- Description: Fireplace w/handmade curved mantle.,Flooring: Hardwood
- Level: First
Sunroom
- Description: Skylight
- Features: Cathedral Ceiling(s)
- Level: First
- Dimensions: 20 x 20
Heating
- Fireplace(s), Gas
Cooling
- Central Air
Appliances
- Included: Dryer, Dishwasher, Disposal, Microwave, Range, Refrigerator, Washer
- Laundry: Laundry Chute, Main Level
Features
- Bidet, Ceiling Fan(s), Chandelier, Crown Molding, Cathedral Ceiling(s), Entrance Foyer, Eat-in Kitchen, High Ceilings, Kitchen Island, Storage, Soaking Tub, Wired for Data, Natural Woodwork, Walk-In Closet(s), Wired for Sound, Jetted Tub
- Windows: Aluminum Frames
- Basement: Full,Partially Finished,Storage Space,Sump Pump
- Number of fireplaces: 1
- Fireplace features: Family Room, Wood Burning
Property
Parking
- Parking features: Attached, Concrete, Garage Faces Front, Garage, Garage Door Opener
- Attached garage spaces: 2
Features
- Levels: Two
- Stories: 2
- Patio & porch: Deck
- Has private pool: Yes
- Pool features: In Ground, Outdoor Pool
- Fencing: Back Yard
Lot
- Size: 0.37 Acres
- Features: Back Yard
Details
- Additional structures: Shed(s)
- Parcel number: 5612675
Construction
Type & style
- Home type: SingleFamily
- Architectural style: Colonial
- Property subtype: Single Family Residence
- Attached to another structure: Yes
Materials
- Vinyl Siding
- Foundation: Block
- Roof: Asphalt,Fiberglass
Condition
- Year built: 1988
Details
- Builder name: Heritage Homes
Utilities & green energy
- Sewer: Public Sewer
- Water: Public
Community & HOA
Community
- Security: Carbon Monoxide Detector(s), Smoke Detector(s)
- Subdivision: Quail Highlands
HOA
- Has HOA: No
Location
- Region: Stow
Financial & listing details
- Tax assessed value: $322,600
- Annual tax amount: $6,348
- Date on market: 3/7/2024
- Cumulative days on market: 90 days
- Listing agreement: Exclusive Right To Sell
Price history
| Date | Event | Price |
|---|---|---|
| 6/6/2024 | Sold | $350,000-7.9% |
Source: Public Record Report a problem | ||
| 6/5/2024 | Pending sale | $380,000 |
Source: MLS Now #5022232 Report a problem | ||
| 4/11/2024 | Contingent | $380,000 |
Source: MLS Now #5022232 Report a problem | ||
| 3/7/2024 | Listed for sale | $380,000 |
Source: MLS Now #5022232 Report a problem | ||
Public tax history
| Year | Property taxes | Tax assessment |
|---|---|---|
| 2025 | $6,450 -1.6% | $112,910 |
| 2024 | $6,557 +3.3% | $112,910 |
| 2023 | $6,349 +7.6% | $112,910 +21.9% |
| 2022 | $5,898 +11% | $92,635 |
| 2021 | $5,312 | $92,635 |
| 2020 | -- | $92,635 +2.8% |
| 2019 | $5,529 +4.2% | $90,084 0% |
| 2018 | $5,306 +9% | $90,090 |
| 2017 | $4,869 | $90,090 +12.2% |
| 2016 | $4,869 | $80,290 |
| 2015 | $4,869 -0.1% | $80,290 |
| 2014 | $4,874 +0.1% | $80,290 -0.5% |
| 2013 | $4,868 -0.1% | $80,730 |
| 2012 | $4,873 +1.8% | $80,730 +0% |
| 2011 | $4,789 +5.6% | $80,725 -9.2% |
| 2010 | $4,536 | $88,893 +5.2% |
| 2009 | -- | $84,508 |
| 2008 | $4,302 +1% | $84,508 -1% |
| 2007 | $4,260 +1.1% | $85,327 |
| 2006 | $4,212 +3.4% | $85,327 |
| 2005 | $4,074 | $85,327 +8.6% |
| 2004 | -- | $78,537 |
| 2003 | $3,815 -0.7% | $78,537 |
| 2002 | $3,841 +5.5% | $78,537 +2.4% |
| 2001 | $3,640 -1.3% | $76,703 |
| 2000 | $3,689 | $76,703 |
Find assessor info on the county website
Neighborhood: 44224
Nearby homes
- $437,8004 bd3 ba3.1k sqft4407 Bunker Ln, Stow, OH 44224Off Market
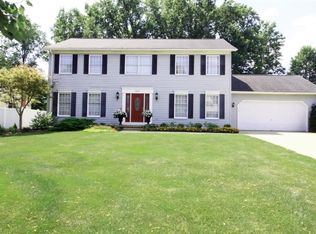
- $350,4003 bd2 ba1.8k sqft4427 Bunker Ln, Stow, OH 44224Off Market
- $260,0003 bd1 ba1.3k sqft3069 Wexford Blvd, Stow, OH 44224Off Market
- $403,2004 bd2 ba2.4k sqft4397 Bunker Ln, Stow, OH 44224Off Market
- $422,4003 bd3 ba2.9k sqft4437 Bunker Ln, Stow, OH 44224Off Market
- $406,6004 bd4 ba2.3k sqft3061 Wexford Blvd, Stow, OH 44224Off Market
- $365,2004 bd3 ba2k sqft3077 Wexford Blvd, Stow, OH 44224Off Market
- $380,2004 bd2 ba2.1k sqft4412 Bunker Ln, Stow, OH 44224Off Market
Nearby schools
GreatSchools rating
- 8/10Echo Hills Elementary SchoolGrades: K-4Distance: 1.5 mi
- 6/10Stow-Munroe Falls High SchoolGrades: 7,9-12Distance: 0.4 mi
- 8/10Kimpton Middle SchoolGrades: 7-8Distance: 2.4 mi
Schools provided by the listing agent
- District: Stow-Munroe Falls CS - 7714
Source: MLS Now. This data may not be complete. We recommend contacting the local school district to confirm school assignments for this home.
Get a cash offer in 3 minutes
Find out how much your home could sell for in as little as 3 minutes with a no-obligation cash offer.
Estimated market value
$430,700
Get a cash offer in 3 minutes
Find out how much your home could sell for in as little as 3 minutes with a no-obligation cash offer.
Estimated market value
$430,700
- Ohio
- Summit County
- Stow
- 44224
- 4417 Bunker Ln
