Skip main navigation
Off market
  • $463,000

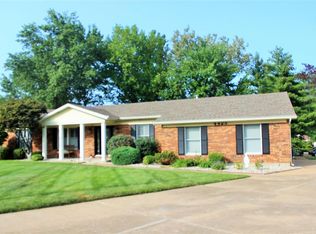
    4417 Carriage Trace Dr, Saint Louis, MO 63128

    3beds
    2,314sqft
    SingleFamily
    Built in 1986
    0.34 Acres Lot
    $463,000 Zestimate®
    $200/sqft
    $2,812 Estimated rent

    Home value

    $463,000

    $440,000 - $491,000

    $2,812/mo

    Zestimate® history
    Loading
    Loading...

    Owner options

    List your home for rent

    $2,812/mo

    Rent Zestimate®

    Find your next renter with Zillow Rental Manager. Plus, with online applications, you can quickly screen prospective tenants – for free.

    Learn more

    $2,812/mo

    Rent Zestimate®

    Refinance and save

    $3,011/mo

    Est. payment

    Refinancing to a lower rate could help reduce your monthly payments and save thousands over the life of the loan.

    See today's rates

    $3,011/mo

    Est. payment

    Explore your selling options

    Work with a Zillow partner agent

    Leverage their expertise and Zillow's premium Showcase listings to get your home seen by more buyers.

    Get started

    List with your own agent

    Get your home in front of millions of buyers by listing it on Zillow.

    Learn how to do it

    Sell it yourself

    Take full control of how buyers see your home on Zillow by listing For Sale by Owner (FSBO).

    List your home

    What's special

    All the bells & whistles you've dreamed of but never see in a home. You will fall in love w/ this main floor living home w/open floor plan. Home boasts: heated driveway, circle drive, copper plumbing, in-ground sprinkler system, walk-out lower level stairway from the workshop area, central vac., home alarm w/ cameras, 36 inch hallway, multiple storage rooms, vaulted ceilings, newer wood floors w/5 inch baseboards, white washed gas fireplace, wet bar, oversized main floor laundry room, oversized deep garage, some handicap accessible features, & 16x16 deck. Luxury master bedroom suite w/ a 15x7 walk-in closet. 2 additional bedrooms on the main level & full bath w/ step in accessible shower. The Lower level has some finish w/ drywall & carpet, full bathroom, office area, recreation room(s), 2 large storage rooms, & workshop area w/ electric & wet sink along. Seller thought through everything when custom building this home! Showings start Friday Oct. 2nd at noon.

    This property is off market, which means it's not currently listed for sale or rent on Zillow. This may be different from what's available on other websites or public sources.
    Facts & features

    Interior

    Bedrooms & bathrooms
    • Bedrooms: 3
    • Bathrooms: 3
    • Full bathrooms: 3
    • Main level bathrooms: 2
    • Main level bedrooms: 3
    Heating
    • Forced air, Gas
    Cooling
    • Central
    Appliances
    • Included: Dishwasher, Garbage disposal, Microwave
    • Laundry: Main Level
    Features
    • Wet Bar, Walk-In Closet(s), Vaulted Ceiling(s), Living Room, GAME ROOM, Entrance Foyer, Wired for Data, Den/Office, Open Floorplan, Some Window Treatmnt, Some Wood Floors, Special Millwork, Center Hall Plan, Family Room, Utility Room
    • Flooring: Hardwood
    • Doors: 6 Panel Door(s), 32" Minimum Interior Doors
    • Windows: Insulated Windows, Skylight(s), Some Wood Windows, Some Window Treatmnt
    • Basement: Full, Walk-Out Access, Concrete, Bathroom in LL, Rec/Family Area, 8 ft + pour
    • Has fireplace: Yes
    • Fireplace features: Gas, Family Room, Gas Starter
    Interior area
    • Structure area source: County Records
    • Total interior livable area: 2,314 sqft

    Property

    Parking
    • Total spaces: 2
    • Parking features: Garage - Attached
    • Details: Covered, Off Street, Oversize, Circle Drive, Rear/Side Entry, Workshop/Storage Area
    Accessibility
    • Accessibility features: Accessible Doors, Accessible Hallway(s), Accessible Full Bath, Some Accessible Features, Accessible Bedroom, Accessible Central Living Area, Walker-Accessible Stairs, Accessible Common Area
    Features
    • Patio & porch: Deck
    • Exterior features: Brick
    Lot
    • Size: 0.34 Acres
    • Features: Sidewalks, Cul-de-Sac
    Details
    • Parcel number: 30L320582
    • Special conditions: Sale

    Construction

    Type & style
    • Home type: SingleFamily
    • Architectural style: Ranch, 1 STORY
    Condition
    • Year built: 1986

    Utilities & green energy

    • Sewer: Public
    • Water: Public
    • Utilities for property: Underground Utilities

    Community & HOA

    Location
    • Region: Saint Louis

    Financial & listing details

    • Price per square foot: $200/sqft
    • Tax assessed value: $396,700
    • Annual tax amount: $4,700

    Price history

    DateEventPrice
    11/19/2020Sold--
    Source: MARIS #20070634 Report a problem
    10/5/2020Pending sale$325,000$140/sqft
    Source: RE/MAX Results #20070634 Report a problem
    9/30/2020Listed for sale$325,000$140/sqft
    Source: RE/MAX Results #20070634 Report a problem

    Public tax history

    YearProperty taxesTax assessment
    2025$4,700 +3.2%$75,370 +11%
    2024$4,556 +1.3%$67,910
    2023$4,498 +17.1%$67,910 +16.6%
    2022$3,840 +3.3%$58,240
    2021$3,716 -1%$58,240 +4.1%
    2020$3,754 +3.2%$55,960
    2019$3,636 $55,960 +14%
    2018$3,636 $49,080
    2017$3,636 +0.1%$49,080 -0.4%
    2016$3,631 -4.4%$49,290
    2015$3,799 $49,290 -5.7%
    2014$3,799 +1.8%$52,250
    2013$3,732 $52,250 +6.8%
    2012-- $48,910
    2011-- $48,910 +4.4%
    2010$3,019 +4.2%$46,840
    2009$2,897 -6.4%$46,840 -11.4%
    2008$3,097 +14.1%$52,880
    2007$2,714 $52,880 +25%
    2006$2,714 -3%$42,300
    2005$2,797 $42,300 -7.3%
    2003-- $45,620 +24.3%
    2002$2,599 +2.5%$36,710
    2001$2,536 $36,710
    Find assessor info on the county website

    Neighborhood: 63128

    Nearby schools

    GreatSchools rating
    Schools provided by the listing agent
    • Elementary: Trautwein Elem.
    • Middle: Washington Middle
    • High: Mehlville High School
    • District: Mehlville R-IX

    Source: The MLS. This data may not be complete. We recommend contacting the local school district to confirm school assignments for this home.

    Get a cash offer in 3 minutes
    Find out how much your home could sell for in as little as 3 minutes with a no-obligation cash offer.
    Estimated market value
    $463,000
    Get a cash offer in 3 minutes
    Find out how much your home could sell for in as little as 3 minutes with a no-obligation cash offer.
    Estimated market value
    $463,000