Situated on a beautiful pond-front lot overlooking the golf course in the desirable gated Coosaw Creek Country Club, this stunning executive home is a real showstopper! With 6555 square feet of space, this upgraded home has everything you need and more! Well-manicured landscaping, mature Oak and Palmetto trees, and dramatic landscape lighting all enhance this property's undeniable curb-appeal. The attached three-car garage gives you plenty of space for parking and storage; including space for your golf cart. The crawl space if fully encapsulated and includes spray foam insulation. As you enter, you're greeted by a soaring two-story foyer with an elegant chandelier and winding staircase.9 ft and vaulted orange peel textured ceilings, as well as a combination of custom tile and wood flooring continue throughout the home. Other thoughtful touches include plantation shutters, transom windows, crown molding, dual-function recessed lighting, a built-in music speaker system, and a central vacuum system. The spacious floor plan offers abundant natural light and plenty of room to entertain guests. Located off the foyer is a lovely formal living room. Across the hall, through a set of French doors, you'll find a private study with handsome wainscoting and built-in shelving. The formal dining room will be perfect for entertaining and family dinners. While the adjacent full-size wet bar offers plenty of space for your bourbon collection and is also a great place to offer bar service to your guests. The large open kitchen boasts upgraded appliances (including a gas range and a built-in Subzero fridge/freezer combo that matches the cabinetry), granite countertops, a center island, more than enough cabinet and counter space, a breakfast bar, and an adjacent breakfast/casual dining area with a large bay window overlooking the backyard. Enjoy cool evenings in front of the cozy brick fireplace in the family room where you'll also find built-in shelving/cabinets and vaulted ceilings. The spacious first-floor master bedroom features a deep tray ceiling, a sitting area with a large bay window overlooking the 16th hole of the golf course, his-and-hers walk-in closets, and a luxurious en suite bathroom with temperature-controlled tile floors, a large vanity with wall-to-wall lighted mirrors and dual vessel sinks, a deep-soaking jetted tub, and a separate custom-built walk-in tile shower. The rest of the bedrooms are also spacious in size. The upstairs bonus room includes another wet bar and is a great place for your movie/entertainment room. The neighboring game room, with separate garage and bathroom access, could be converted into an additional bedroom. Back on the first floor, you'll find a spacious custom-built and climate-controlled Florida room, with slate tile floors and energy-efficient windows. This is the perfect place to enjoy your morning coffee while taking in views of the pond and golf course. The large custom stone patio and beautiful backyard, with temperature-controlled hot tub, all overlooking the pond and golf course, will be perfect for grilling out, entertaining, or just relaxing after a long day. Coosaw Creek Country Club is an established and highly sought-after community, with a 24-hour gate guard. It is home to the 2014 Charleston golf course of the year: an 18-hole Par 71 golf course that was designed by Arthur Hills, along with a complete golf practice facility with a natural grass driving range, as well as a chipping and putting range. It hosts member tournaments and weekly golf leagues. The clubhouse offers a well supplied golf shop, locker rooms, two conference rooms, and the Palmetto Grill, and impressive restaurant. The community pool is great for the whole family, with a junior Olympic six-lane pool, a kiddie wading pool, spacious sundeck and poolside cabana, with pool side service available from the bar and kitchen. Other amenities you'll be sure to appreciate include a play park, basketball and tennis courts, 4 pickleball courts (and an active pickleball community), weekly activities, holiday events, and wine dinners. Coosaw Creek Country Club is conveniently located near shopping, dining, and the interstate, with only a short drive to Historic Downtown Summerville and Charleston. Come see your new home, today! **Home is being offered fully furnished (with the exception of a few personal items) with full-price offer and as a part of the sales contract.**
Closed
Zillow last checked:
Listing updated:
Bought with:
Southern Shores Real Estate Group, LLC
Source: CTMLS,MLS#: 24019977
Price history
| Date | Event | Price |
|---|---|---|
| 10/30/2024 | Sold | $1,270,000-22.6%$194/sqft |
Source:  CTMLS #24019977 Report a problem CTMLS #24019977 Report a problem | ||
| 10/1/2024 | Contingent | $1,640,000$250/sqft |
Source: CTMLS #24019977 Report a problem | ||
| 9/19/2024 | Price change | $1,640,000-8.4%$250/sqft |
Source: CTMLS #24019977 Report a problem | ||
| 8/6/2024 | Listed for sale | $1,790,000+83.6%$273/sqft |
Source: CTMLS #24019977 Report a problem | ||
| 1/13/2022 | Sold | $975,000$149/sqft |
Source: Public Record Report a problem | ||
Nearby homes
- $871,100-- bd3 ba4.8k sqft4409 Club Course Dr, Charleston, SC 29420Off Market
- $807,9005 bd5 ba4.1k sqft4420 Club Course Dr, North Charleston, SC 29420Off Market
- $672,3004 bd4 ba3.6k sqft4416 Club Course Dr, North Charleston, SC 29420Off Market
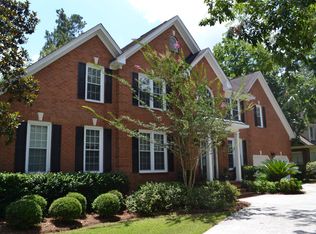
- $703,700-- bd3 ba3.8k sqft4501 Club Course Dr, Charleston, SC 29420Off Market
Get a cash offer in 3 minutes
Find out how much your home could sell for in as little as 3 minutes with a no-obligation cash offer.
Estimated market value
$1,371,400
