Skip main navigation
Off market
  • $1,801,600

    4417 Cordero Dr, El Dorado Hills, CA 95762

    3beds
    3baths
    3,775sqft
    SingleFamily
    Built in 1999
    0.37 Acres Lot
    $1,801,600 Zestimate®
    $477/sqft
    $5,052 Estimated rent

    Home value

    $1,801,600

    $1.64M - $1.98M

    $5,052/mo

    Zestimate® history
    Loading
    Loading...

    Owner options

    List your home for rent

    $5,052/mo

    Rent Zestimate®

    Find your next renter with Zillow Rental Manager. Plus, with online applications, you can quickly screen prospective tenants – for free.

    Learn more

    $5,052/mo

    Rent Zestimate®

    Refinance and save

    $11,675/mo

    Est. payment

    Refinancing to a lower rate could help reduce your monthly payments and save thousands over the life of the loan.

    See today's rates

    $11,675/mo

    Est. payment

    Explore your selling options

    Work with a Zillow partner agent

    Leverage their expertise and Zillow's premium Showcase listings to get your home seen by more buyers.

    Get started

    List with your own agent

    Get your home in front of millions of buyers by listing it on Zillow.

    Learn how to do it

    Sell it yourself

    Take full control of how buyers see your home on Zillow by listing For Sale by Owner (FSBO).

    List your home

    What's special

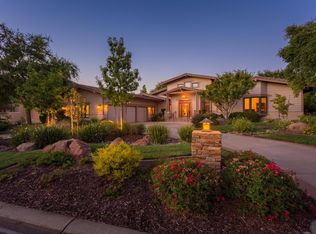
    Located in the heart of Serrano Golf and Country Club, this palatial property is situated atop one of the neighborhoods most prestigious parcels, with sweeping views of the first through fourth fairways. The 6,100 square foot regal Mediterranean Villa exhibits the perfect combination of old meets new style. With exquisite architecture and incomparable design, this dream estate radiates luxury. Enter the elegant main level through iron gates to a fascinating courtyard with water feature, as the groin vault entry and hallways instantly captivate. Continue into the opulent formal living room with 270-degree golf course views, five layers of detailed crown moldings, and a massive cast stone fireplace, replicated from a famous San Francisco landmark restaurant. Panoramic views abound as you retreat to the sumptuous private master bedroom with Juliet balcony, stone fireplace, inviting sitting area, lavish bath with jetted tub, and large walk-in closet. Enjoy the quiet solitude of the grand library/den, containing wood paneled walls, herringbone parquet walnut floors, hand carved Honduras Mahogany cabinetry, and a fireplace with onyx hearth. Entertain in the vast gourmet kitchen, featuring high end professional appliances, including a 48" gas range with custom 72" stainless hood, two side by side Sub Zero 36" freezer and refrigerators, and three dishwashers, all overlooking a sunken wet bar. The luxurious great room includes solid hand hewn beamed ceilings and a cast stone fireplace. Walk out onto an outdoor terracethe perfect place for accommodating parties with sit-down dining. Every detail has been exquisitely designed in this breathtaking residence, including intricately carved ceilings, Venetian wall treatments, Venetian columns, paneled walls, arched ceilings, balconies, and extravagant custom window treatments. Luxury is still on display as limestone floors extend throughout the residence, including slab staircase treads that lead to a magnificent lower level 1,000 bottle wine cellar with intimate tasting room. Relax and enjoy the resort-style backyard in the Serrano room, with outdoor kitchen, built-in gas grill, and wood-burning fireplace. Reminiscent of the European countryside, this outdoor space also features a tantalizing vanishing-edge pool and spa, meticulous lawn and gardens, and outdoor dining terraces and verandasall overlooking some of the finest golf course views Serrano has to offer.

    This property is not currently displayed as for sale or rent on Zillow. This may be different from what's on other websites or public sources.

    Facts & features

    Interior

    Bedrooms & bathrooms
    • Bedrooms: 3
    • Bathrooms: 3.5
    Heating
    • Other
    Cooling
    • Central
    Features
    • Has fireplace: Yes
    Interior area
    • Total interior livable area: 3,775 sqft

    Property

    Parking
    • Parking features: Garage - Attached
    Features
    • Has view: Yes
    • View description: Territorial
    Lot
    • Size: 0.37 Acres
    Details
    • Parcel number: 123082014000

    Construction

    Type & style
    • Home type: SingleFamily
    Condition
    • Year built: 1999

    Community & HOA

    HOA
    • Has HOA: Yes
    • HOA fee: $331 monthly
    Location
    • Region: El Dorado Hills

    Financial & listing details

    • Price per square foot: $477/sqft
    • Tax assessed value: $1,281,159

    Price history

    DateEventPrice
    6/12/2012Sold$1,000,000-4.7%$265/sqft
    Source: Public Record Report a problem
    12/3/2011Listing removed$1,049,000$278/sqft
    Source: Coldwell Banker Residential Brokerage - El Dorado Hills #11012449 Report a problem
    10/11/2011Price change$1,049,000-4.5%$278/sqft
    Source: Coldwell Banker Residential Brokerage - El Dorado Hills #11012449 Report a problem
    2/18/2011Listed for sale$1,099,000$291/sqft
    Source: Northern California Connection #11012449 Report a problem

    Public tax history

    YearProperty taxesTax assessment
    2026-- $1,281,159 +2%
    2025$14,321 +2%$1,256,039 +2%
    2024$14,043 +1.9%$1,231,412 +2%
    2023$13,785 +1.4%$1,207,268 +2%
    2022$13,592 +1.3%$1,183,597 +2%
    2021$13,419 +1.3%$1,160,390 +1%
    2020$13,253 +1.5%$1,148,493 +2%
    2019$13,061 +2.7%$1,125,975 +2%
    2018$12,715 +5.5%$1,103,898 +6.3%
    2017$12,049 -0.4%$1,038,000
    2016$12,098 +6.5%$1,038,000 +7.8%
    2015$11,354 $962,500
    2014$11,354 $962,500 -3.8%
    2013-- $1,000,000 +25.6%
    2012-- $796,000
    2011-- $796,000 -1.2%
    2010-- $805,336 -0.2%
    2009-- $807,252 +2%
    2008-- $791,424 +2%
    2007-- $775,907
    2006-- --
    2005-- $745,780 +2%
    2004-- $731,157 +1.9%
    2003-- $717,759 +2%
    2002-- $703,686 +2%
    2001-- $689,889 +2%
    2000-- $676,362
    Find assessor info on the county website

    Neighborhood: 95762

    Nearby schools

    GreatSchools rating
    Schools provided by the listing agent
    • Elementary: Buckeye Union Montessori School
    • High: El Dorado High School

    Source: The MLS. This data may not be complete. We recommend contacting the local school district to confirm school assignments for this home.

    Get a cash offer in 3 minutes
    Find out how much your home could sell for in as little as 3 minutes with a no-obligation cash offer.
    Estimated market value
    $1,801,600
    Get a cash offer in 3 minutes
    Find out how much your home could sell for in as little as 3 minutes with a no-obligation cash offer.
    Estimated market value
    $1,801,600