Welcome to this exceptional 3-bedroom, 2-bath home located in The Villages at Spring Lake! Freshly painted interior throughout. This beautiful brick and stone home offers timeless curb appeal and a well-designed interior with two living areas and two dining spaces, ideal for both relaxation and entertaining. The gourmet open layout out kitchen features a convenient breakfast bar, perfect for casual dining or meal prep totally open to the main living room. Split bedroom layout with secondary bedrooms on one side of the home. Retreat to the isolated Primary bedroom and ensuite, complete with a luxurious bath boasting a separate tub and shower. High ceilings, energy-efficient heating, a security system, and ceiling fans throughout enhance comfort and peace of mind.
Step outside to enjoy the covered patio and a large, grassed, fenced backyard with a sprinkler system, perfect for outdoor gatherings or play. The community adds to the allure with amenities such as a pool, jogging and bike paths, a park, and a playground. Located in a top-rated school district and just minutes from Hwy 360, this home offers the ideal blend of convenience, comfort, and lifestyle. Don’t miss out on this incredible opportunity! Book your tour then make it yours, today.
Whether you're looking to settle down in a friendly neighborhood or simply want a serene retreat from the hustle and bustle of city life, this home has it all. Imagine enjoying morning coffee on the patio as the sun rises or hosting a summer barbecue with friends and family in the spacious backyard. The vibrant community spirit and access to great amenities make it a perfect place for families, young professionals, or retirees. With everything you need right at your doorstep, from shopping centers to recreational facilities, this property truly represents a unique opportunity to embrace a fulfilling lifestyle. Make your dream home a reality and start creating wonderful memories in this splendid abode.
Sold
Price Unknown
4417 Emerald Leaf Dr, Mansfield, TX 76063
3beds
1,934sqft
Single Family Residence
Built in 2002
6,011 Square Feet Lot
$304,100 Zestimate®
$--/sqft
$2,789 Estimated rent
Home value
$304,100
$280,000 - $331,000
$2,789/mo
Zestimate® history
Owner options
List your home for rent
$2,789/mo
Rent Zestimate®
Find your next renter with Zillow Rental Manager. Plus, with online applications, you can quickly screen prospective tenants – for free.
$2,789/mo
Rent Zestimate®
Refinance and save
$440/mo
Est. payment
Refinancing to a lower rate could help reduce your monthly payments and save thousands over the life of the loan.
$440/mo
Est. payment
Explore your selling options
Work with a Zillow partner agent
Leverage their expertise and Zillow's premium Showcase listings to get your home seen by more buyers.
Get startedList with your own agent
Get your home in front of millions of buyers by listing it on Zillow.
Learn how to do itSell it yourself
Take full control of how buyers see your home on Zillow by listing For Sale by Owner (FSBO).
List your homeWhat's special
High ceilingsLarge grassed fenced backyardBrick and stone homeCeiling fansTwo dining spacesSplit bedroom layoutCovered patio
Zillow last checked:
Listing updated:
Listed by:
Dan Wood 0517245 844-819-1373,
Orchard Brokerage 844-819-1373
Bought with:
Dan Wood
Orchard Brokerage
Source: NTREIS,MLS#: 20780798
Facts & features
Interior
Bedrooms & bathrooms
- Bedrooms: 3
- Bathrooms: 2
- Full bathrooms: 2
Primary bedroom
- Features: En Suite Bathroom, Walk-In Closet(s)
- Level: First
- Dimensions: 15 x 13
Bedroom
- Level: First
- Dimensions: 11 x 11
Bedroom
- Level: First
- Dimensions: 11 x 11
Primary bathroom
- Features: Built-in Features, En Suite Bathroom, Garden Tub/Roman Tub, Linen Closet, Separate Shower
- Level: First
Breakfast room nook
- Level: First
- Dimensions: 10 x 9
Dining room
- Level: First
- Dimensions: 14 x 10
Other
- Features: Built-in Features
- Level: First
Kitchen
- Features: Breakfast Bar, Walk-In Pantry
- Level: First
- Dimensions: 14 x 12
Laundry
- Level: First
- Dimensions: 5 x 5
Living room
- Level: First
- Dimensions: 15 x 10
Living room
- Features: Fireplace
- Level: First
- Dimensions: 26 x 15
Heating
- Central, Electric, Heat Pump
Cooling
- Central Air, Ceiling Fan(s), Electric, Heat Pump
Appliances
- Included: Dishwasher, Disposal, Microwave, Vented Exhaust Fan
Features
- Decorative/Designer Lighting Fixtures, Cable TV, Vaulted Ceiling(s), Walk-In Closet(s)
- Flooring: Carpet, Ceramic Tile, Vinyl
- Windows: Window Coverings
- Has basement: No
- Number of fireplaces: 1
- Fireplace features: Living Room, Wood Burning
Interior area
- Total interior livable area: 1,934 sqft
Property
Parking
- Total spaces: 2
- Parking features: Garage Faces Front, Garage
- Attached garage spaces: 2
Features
- Levels: One
- Stories: 1
- Patio & porch: Covered
- Exterior features: Private Yard, Rain Gutters
- Pool features: None, Community
- Fencing: Back Yard,Fenced,Wood
Lot
- Size: 6,011 Square Feet
- Features: Back Yard, Interior Lot, Lawn, Landscaped, Level, Subdivision, Few Trees
- Residential vegetation: Grassed
Details
- Parcel number: 07894015
Construction
Type & style
- Home type: SingleFamily
- Architectural style: Traditional,Detached
- Property subtype: Single Family Residence
Materials
- Brick, Rock, Stone
- Foundation: Slab
- Roof: Composition
Condition
- Year built: 2002
Utilities & green energy
- Sewer: Public Sewer
- Water: Public
- Utilities for property: Electricity Available, Electricity Connected, Sewer Available, Underground Utilities, Water Available, Cable Available
Green energy
- Energy efficient items: Appliances, Doors, Windows
Community & HOA
Community
- Features: Playground, Park, Pool, Trails/Paths, Curbs, Sidewalks
- Security: Security System Owned, Security System, Fire Alarm, Smoke Detector(s)
- Subdivision: Villages At Spring Lake The
HOA
- Has HOA: Yes
- Services included: Association Management
- HOA fee: $440 annually
- HOA name: SBB Management Company
- HOA phone: 972-960-2800
Location
- Region: Mansfield
Financial & listing details
- Tax assessed value: $356,934
- Annual tax amount: $9,256
- Date on market: 11/29/2024
- Cumulative days on market: 63 days
- Listing terms: Cash,Conventional,VA Loan
- Electric utility on property: Yes
Price history
| Date | Event | Price |
|---|---|---|
| 2/12/2025 | Sold | -- |
Source: NTREIS #20780798 Report a problem | ||
| 2/7/2025 | Pending sale | $320,000$165/sqft |
Source: NTREIS #20780798 Report a problem | ||
| 1/31/2025 | Contingent | $320,000$165/sqft |
Source: NTREIS #20780798 Report a problem | ||
| 1/14/2025 | Price change | $320,000-1.5%$165/sqft |
Source: NTREIS #20780798 Report a problem | ||
| 1/3/2025 | Price change | $325,000-3%$168/sqft |
Source: NTREIS #20780798 Report a problem | ||
| 12/18/2024 | Price change | $335,000-2.9%$173/sqft |
Source: NTREIS #20780798 Report a problem | ||
| 11/29/2024 | Listed for sale | $345,000$178/sqft |
Source: NTREIS #20780798 Report a problem | ||
Public tax history
| Year | Property taxes | Tax assessment |
|---|---|---|
| 2025 | $8,029 -1.1% | $356,934 |
| 2024 | $8,117 +1.6% | $356,934 +3.2% |
| 2023 | $7,988 +1.2% | $345,850 +13.7% |
| 2022 | $7,890 +13.4% | $304,249 +17.7% |
| 2021 | $6,956 +4.8% | $258,400 +6.1% |
| 2020 | $6,638 +2.4% | $243,598 +3.7% |
| 2019 | $6,482 +2.4% | $234,973 +5.6% |
| 2018 | $6,328 +9.8% | $222,448 +10.4% |
| 2017 | $5,761 +6.9% | $201,548 +6.5% |
| 2016 | $5,388 +13.8% | $189,260 +9% |
| 2015 | $4,735 | $173,576 +5.5% |
| 2014 | $4,735 | $164,500 +8% |
| 2013 | -- | $152,300 +6.1% |
| 2012 | -- | $143,600 |
| 2011 | -- | $143,600 +16.7% |
| 2010 | -- | $123,100 -11.1% |
| 2009 | -- | $138,400 -4.4% |
| 2008 | -- | $144,800 |
| 2007 | -- | $144,800 +3.7% |
| 2006 | -- | $139,700 |
| 2005 | -- | $139,700 |
| 2004 | -- | $139,700 -6.1% |
| 2003 | -- | $148,700 +555.6% |
| 2002 | -- | $22,680 |
Find assessor info on the county website
Neighborhood: Spring Lake
Nearby homes
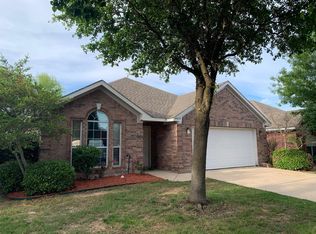
- $321,9004 bd2 ba1.7k sqft4419 Emerald Leaf Dr, Mansfield, TX 76063Off Market
- $340,4003 bd2 ba1.9k sqft4415 Emerald Leaf Dr, Mansfield, TX 76063Off Market

- $324,7003 bd2 ba1.7k sqft4421 Emerald Leaf Dr, Mansfield, TX 76063Off Market

- $315,7003 bd2 ba1.6k sqft4413 Emerald Leaf Dr, Mansfield, TX 76063Off Market
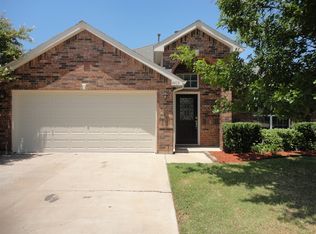
- $327,7003 bd2 ba1.7k sqft4416 Shady Elm Dr, Mansfield, TX 76063Off Market
- $328,3004 bd2 ba1.8k sqft4414 Shady Elm Dr, Mansfield, TX 76063Off Market
- $324,1003 bd2 ba1.7k sqft4412 Shady Elm Dr, Mansfield, TX 76063Off Market
- $324,6003 bd2 ba1.7k sqft4423 Emerald Leaf Dr, Mansfield, TX 76063Off Market
Nearby schools
GreatSchools rating
- 7/10Elizabeth Smith Elementary SchoolGrades: PK-4Distance: 0.6 mi
- 8/10Charlene McKinzey MiddleGrades: 7-8Distance: 1.6 mi
- 8/10Mansfield Lake Ridge High SchoolGrades: 9-12Distance: 0.9 mi
Schools provided by the listing agent
- Elementary: Smith
- Middle: Jones
- High: Mansfield
- District: Mansfield ISD
Source: NTREIS. This data may not be complete. We recommend contacting the local school district to confirm school assignments for this home.
Get a cash offer in 3 minutes
Find out how much your home could sell for in as little as 3 minutes with a no-obligation cash offer.
Estimated market value
$304,100
Get a cash offer in 3 minutes
Find out how much your home could sell for in as little as 3 minutes with a no-obligation cash offer.
Estimated market value
$304,100
- Texas
- Tarrant County
- Mansfield
- 76063
- Spring Lake
- 4417 Emerald Leaf Dr
Nearby cities
Nearby neighborhoods
Nearby zip codes
Other Mansfield Topics
