Skip main navigation
Off market
  • $446,600

    4417 Erie St, Clermont, FL 34714

    4beds
    2,650sqft
    Single Family Residence
    Built in 2012
    9,435 Square Feet Lot
    $446,600 Zestimate®
    $169/sqft
    $2,668 Estimated rent

    Home value

    $446,600

    $424,000 - $469,000

    $2,668/mo

    Zestimate® history
    Loading
    Loading...

    Owner options

    List your home for rent

    $2,668/mo

    Rent Zestimate®

    Find your next renter with Zillow Rental Manager. Plus, with online applications, you can quickly screen prospective tenants – for free.

    Learn more

    $2,668/mo

    Rent Zestimate®

    Refinance and save

    $3,003/mo

    Est. payment

    Refinancing to a lower rate could help reduce your monthly payments and save thousands over the life of the loan.

    See today's rates

    $3,003/mo

    Est. payment

    Explore your selling options

    Work with a Zillow partner agent

    Leverage their expertise and Zillow's premium Showcase listings to get your home seen by more buyers.

    Get started

    List with your own agent

    Get your home in front of millions of buyers by listing it on Zillow.

    Learn how to do it

    Sell it yourself

    Take full control of how buyers see your home on Zillow by listing For Sale by Owner (FSBO).

    List your home

    What's special

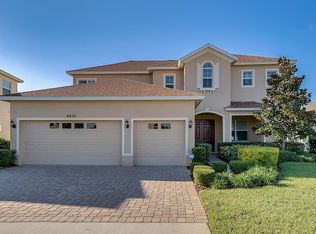
    Welcome to the home of your dreams. This immaculate Home Dynamics built, 4 bedroom, 2.5 bath home comes complete with 2,650 SqFt of living space in the Sawgrass Bay community, very close to Sawgrass Bay Elementary. This home is also perfectly situated on an oversized corner lot on a cul de sac. Arriving at the home you will be blown away by the beautiful curb appeal, extra wide brick paver driveway, large yet cozy front porch, Deco stone package on the front of the home and gorgeous shutters. Stepping inside you are welcomed by the bright foyer, moving forward you will enter the spacious great room with a fantastic chair rail accent. From here you will see the brand new solid oak staircase with wrought iron railing. Towards the back of the home the floorplan opens up to the stunning kitchen, family room and breakfast nook. The kitchen is a chef's dream with GRANITE countertops, extra large kitchen island with double-sink, new stainless steel appliances, 42" cabinets with crown molding, beadboard and under cabinet lighting. The large family room is perfectly lit by the tinted oversized sliding glass door out to the lanai and features incredible tray ceilings that add the feel of luxury. On the first floor you will also find the wonderful Master Suite, powder room and spacious laundry room. The master suite is the relaxing sanctuary everyones dreams of. The room comes complete with stunning tray ceilings in the bedroom and master bathroom, sliding glass doors out to the lanai, and a large walk-in closet. The large master bathroom has a stunning walk-in shower- gorgeous corner garden tub and double vanity with GRANITE countertops. Upstairs you will find three spacious bedrooms, the loft and a full bath. You will fall in love with all the details of this home like the stunning and new engineered hardwood flooring through the main living areas, crown molding throughout the down stairs, granite counters in all the bathrooms, fresh paint on the interior and exterior, dimmer switch lighting in kitchen and dining, beautiful white plantation shutters throughout the home. Move into the home of your dreams with some peace of mind knowing the house has new gutters, new air conditioning air handler, irrigation well water for landscaping, shelving in the garage for additional storage and partial fencing leaving the side open for a beautiful cul-de-sac view. The community offers a pool, 2 playgrounds, walking trail, sand volleyball court and more! This home is minutes away from HWY 192 and a short drive to florida's best theme parks and 2 miles away from Publix. You won't want to miss out on this opportunity!

    This property is off market, which means it's not currently listed for sale or rent on Zillow. This may be different from what's available on other websites or public sources.
    Originating MLS: Lake and Sumter

    Facts & features

    Interior

    Bedrooms & bathrooms
    • Bedrooms: 4
    • Bathrooms: 3
    • Full bathrooms: 2
    • 1/2 bathrooms: 1
    Heating
    • Forced air, Electric
    Cooling
    • Central
    Appliances
    • Included: Dishwasher, Garbage disposal, Microwave, Range / Oven, Refrigerator
    Features
    • Ceiling Fans(s), Master Bedroom Downstairs
    • Flooring: Tile, Carpet, Hardwood
    • Windows: Shutters
    Interior area
    • Structure area source: Public Records
    • Total interior livable area: 2,650 sqft

    Property

    Parking
    • Total spaces: 2
    • Parking features: Garage - Attached
    Features
    • Levels: Two
    • Patio & porch: Screened, Covered, Rear Porch, Enclosed
    • Exterior features: Other, Stucco, Brick
    • Fencing: Vinyl
    Lot
    • Size: 9,435 Square Feet
    • Features: Oversized Lot, Cul-de-sac
    Details
    • Parcel number: 102426001000008100
    • Zoning: PUD

    Construction

    Type & style
    • Home type: SingleFamily
    • Property subtype: Single Family Residence
    Materials
    • Foundation: Slab
    • Roof: Composition
    Condition
    • Year built: 2012

    Utilities & green energy

    • Sewer: Public Sewer
    • Water: Public
    • Utilities for property: Electricity Connected

    Community & HOA

    Community
    • Subdivision: GREATER LAKES OH 01 A-H
    HOA
    • Has HOA: Yes
    • HOA fee: $38 monthly
    Location
    • Region: Clermont

    Financial & listing details

    • Price per square foot: $169/sqft
    • Tax assessed value: $427,237
    • Annual tax amount: $5,200
    • Listing terms: Cash, Conventional, FHA, VA Loan
    • Ownership: Fee Simple

    Price history

    DateEventPrice
    12/3/2020Sold$345,000-0.6%$130/sqft
    Source: Public Record Report a problem
    9/30/2020Pending sale$347,000$131/sqft
    Source: KW ELITE PARTNERS III REALTY #G5033675 Report a problem
    9/23/2020Listed for sale$347,000+24.4%$131/sqft
    Source: KW ELITE PARTNERS III REALTY #G5033675 Report a problem
    5/3/2018Listing removed$279,000$105/sqft
    Source: Keller Williams Realty Chain of Lakes #G4855176 Report a problem
    4/27/2018Price change$279,000-3.5%$105/sqft
    Source: Keller Williams Realty Chain of Lakes #G4855176 Report a problem
    4/24/2018Price change$289,000-8.3%$109/sqft
    Source: Keller Williams Realty Chain of Lakes #G4855176 Report a problem
    4/23/2018Price change$315,000-3.1%$119/sqft
    Source: Keller Williams Realty Chain of Lakes #G4855176 Report a problem
    4/20/2018Listed for sale$325,000+64.6%$123/sqft
    Source: KELLER WILLIAMS CLASSIC III RE #G4855176 Report a problem
    10/1/2012Sold$197,400$74/sqft
    Source: Public Record Report a problem

    Public tax history

    YearProperty taxesTax assessment
    2025$5,200 +2.4%$295,410 +2.9%
    2024$5,077 +6.3%$287,090 +3%
    2023$4,777 +6.2%$278,730 +3%
    2022$4,496 -4.2%$270,620 +3%
    2021$4,692 +16.1%$262,738 +23.2%
    2020$4,041 -1.6%$213,340 +2.3%
    2019$4,106 +3.1%$208,544 +1.9%
    2018$3,983 $204,656 +2.1%
    2017$3,983 +2.1%$200,447 +2.1%
    2016$3,903 +0.1%$196,325 +0.7%
    2015$3,901 -1.8%$194,961 +0.8%
    2014$3,974 +38.7%$193,414 -1%
    2013$2,865 +1003.8%$195,306 +1016%
    2012$260 +9.5%$17,500 +9.4%
    2011$237 -21.5%$16,000 -20%
    2010$302 -32.8%$20,000 -32.9%
    2009$449 -53.4%$29,800 -53.4%
    2008$964 $64,000
    2007-- --
    Find assessor info on the county website

    Neighborhood: 34714

    Nearby schools

    GreatSchools rating
    Get a cash offer in 3 minutes
    Find out how much your home could sell for in as little as 3 minutes with a no-obligation cash offer.
    Estimated market value
    $446,600
    Get a cash offer in 3 minutes
    Find out how much your home could sell for in as little as 3 minutes with a no-obligation cash offer.
    Estimated market value
    $446,600