**PRICE CHANGE OPPORTUNITY** This condo isn't just a place to live, it's a lifestyle. It's an opportunity to experience the best of suburban comfort and urban convenience. This condo provides a comfortable and inviting living space with an open floor plan that flows naturally from room to room. One Level Living / NO STAIRS HERE!! The generous size of the bedrooms (15x11 & 13x11) and bathrooms ensures comfort and convenience. The (24x12) family room with 9ft high ceilings and fireplace are perfect size for entertaining friend or moving the entertainment to the large patio that stretches the length of the condo. There is ample parking available. Residents have access to any spaces market "resident" and there are always extra "visitor" spaces available in the back parking lot. Living here means you're literally across the street from an abundance of retail and dining options. Fair Lakes Center and Fair Oaks Mall are both nearby, providing everything from department stores and boutiques to grocery stores and a diverse range of restaurants. Commuters will appreciate the prime location with easy access to major highways, including I-66 and Route 50. This condo isn't just a place to live, it's the gateway to an elevated lifestyle where comfort effortlessly meets convenience. Here, you'll enjoy the perfect blend of suburban tranquility and urban excitement at your doorstep. Step inside to discover a thoughtfully designed, open floor plan that creates a welcoming flow from one spacious room to the next. When the weather is nice, take the party outside to the large patio that spans the entire length of the condo, a true extension of your living space, perfect for entertaining or unwinding in the fresh air. Your new home places you just steps away from an incredible variety of shopping and dining experiences. With Fair Lakes Center and Fair Oaks Mall nearby, you’ll have immediate access to department stores, unique boutiques, everyday essentials, and a diverse array of restaurants to satisfy every craving. Life here means having the best the community has to offer right outside your door. The area is also served by the Fairfax Connector bus system, providing convenient public transit options to connect you with the broader Northern Virginia and Washington D.C. area.
Sold for $363,500
$363,500
4417 Fair Stone Dr APT 104, Fairfax, VA 22033
2beds
1,038sqft
Condominium
Built in 1991
-- sqft lot
$367,300 Zestimate®
$350/sqft
$2,422 Estimated rent
Home value
$367,300
$345,000 - $393,000
$2,422/mo
Zestimate® history
Owner options
List your home for rent
$2,422/mo
Rent Zestimate®
Find your next renter with Zillow Rental Manager. Plus, with online applications, you can quickly screen prospective tenants – for free.
$2,422/mo
Rent Zestimate®
Refinance and save
$2,284/mo
Est. payment
Refinancing to a lower rate could help reduce your monthly payments and save thousands over the life of the loan.
$2,284/mo
Est. payment
Explore your selling options
Work with a Zillow partner agent
Leverage their expertise and Zillow's premium Showcase listings to get your home seen by more buyers.
Get startedList with your own agent
Get your home in front of millions of buyers by listing it on Zillow.
Learn how to do itSell it yourself
Take full control of how buyers see your home on Zillow by listing For Sale by Owner (FSBO).
List your homeWhat's special
Zillow last checked:
Listing updated:
Listed by:
Mark Wilson 703-307-1934,
Long & Foster Real Estate, Inc.
Bought with:
Mark Wilson, 0225037456
Long & Foster Real Estate, Inc.
Source: Bright MLS,MLS#: VAFX2267588
Facts & features
Interior
Bedrooms & bathrooms
- Bedrooms: 2
- Bathrooms: 2
- Full bathrooms: 2
- Main level bathrooms: 2
- Main level bedrooms: 2
Rooms
- Room types: Primary Bedroom, Bedroom 2, Kitchen, Family Room
Primary bedroom
- Features: Flooring - Carpet
- Level: Main
- Area: 165 Square Feet
- Dimensions: 11 X 15
Bedroom 2
- Features: Flooring - Carpet
- Level: Main
- Area: 143 Square Feet
- Dimensions: 11 X 13
Family room
- Features: Fireplace - Wood Burning
- Level: Main
- Area: 288 Square Feet
- Dimensions: 12 X 24
Kitchen
- Features: Flooring - Ceramic Tile
- Level: Main
- Area: 130 Square Feet
- Dimensions: 10 X 13
Heating
- Central, Natural Gas
Cooling
- Central Air, Electric
Appliances
- Included: Gas Water Heater
- Laundry: In Unit
Features
- Has basement: No
- Has fireplace: No
Interior area
- Total structure area: 1,038
- Total interior livable area: 1,038 sqft
- Finished area above ground: 1,038
Property
Parking
- Total spaces: 2
- Parking features: Parking Lot
Accessibility
- Accessibility features: Accessible Entrance
Features
- Levels: One
- Stories: 1
- Patio & porch: Patio
- Exterior features: Lighting
- Pool features: Community
Details
- Additional structures: Above Grade
- Parcel number: 0551 108B0104
- Zoning: RESIDENTIAL
- Special conditions: Standard
Construction
Type & style
- Home type: Condo
- Architectural style: Traditional
- Property subtype: Condominium
- Attached to another structure: Yes
Materials
- HardiPlank Type
Condition
- New construction: No
- Year built: 1991
Utilities & green energy
- Sewer: Public Sewer
- Water: Public
Community & HOA
Community
- Features: Pool
- Condo and coop fee: $543 monthly
- Subdivision: Stonecroft Condo
HOA
- Has HOA: No
- Amenities included: Basketball Court, Clubhouse, Common Grounds, Jogging Path, Pool, Recreation Facilities
- Services included: Common Area Maintenance, Maintenance Structure, Maintenance Grounds, Parking Fee, Recreation Facility, Pool(s), Reserve Funds, Road Maintenance, Sewer, Snow Removal, Trash, Water
Location
- Region: Fairfax
Financial & listing details
- Price per square foot: $350/sqft
- Tax assessed value: $325,470
- Annual tax amount: $3,661
- Date on market: 9/18/2025
- Listing agreement: Exclusive Right To Sell
- Listing terms: Cash,Conventional,FHA,VA Loan
- Ownership: Condominium
Price history
| Date | Event | Price |
|---|---|---|
| 2/10/2026 | Sold | $363,500-1.7%$350/sqft |
Source:  Bright MLS #VAFX2267588 Report a problem Bright MLS #VAFX2267588 Report a problem | ||
| 12/4/2025 | Price change | $369,888-1.4%$356/sqft |
Source: Bright MLS #VAFX2267588 Report a problem | ||
| 10/18/2025 | Price change | $375,000-2.6%$361/sqft |
Source: Bright MLS #VAFX2267588 Report a problem | ||
| 10/8/2025 | Price change | $385,000-2.5%$371/sqft |
Source: Bright MLS #VAFX2267588 Report a problem | ||
| 9/18/2025 | Listed for sale | $395,000+56.7%$381/sqft |
Source: Bright MLS #VAFX2267588 Report a problem | ||
| 2/5/2016 | Sold | $252,000+0.9%$243/sqft |
Source: Agent Provided Report a problem | ||
| 1/5/2016 | Pending sale | $249,800$241/sqft |
Source: RE/MAX Premier #FX9505349 Report a problem | ||
| 11/25/2015 | Price change | $249,800-1%$241/sqft |
Source: RE/MAX Premier #FX9505349 Report a problem | ||
| 10/23/2015 | Listed for sale | $252,400-5.8%$243/sqft |
Source: RE/MAX Premier #FX9505349 Report a problem | ||
| 6/28/2004 | Sold | $268,000+90.9%$258/sqft |
Source: Public Record Report a problem | ||
| 5/16/2001 | Sold | $140,400$135/sqft |
Source: Public Record Report a problem | ||
Public tax history
| Year | Property taxes | Tax assessment |
|---|---|---|
| 2025 | $3,951 +4.8% | $341,740 +5% |
| 2024 | $3,771 +11.9% | $325,470 +9% |
| 2023 | $3,370 -0.3% | $298,600 +1% |
| 2022 | $3,381 | $295,640 +5% |
| 2021 | -- | $281,560 +5% |
| 2020 | $3,174 +4% | $268,150 +4% |
| 2019 | $3,052 +4% | $257,840 +4% |
| 2018 | $2,934 +8.1% | $247,920 +6.1% |
| 2017 | $2,714 -1.4% | $233,720 -1.6% |
| 2016 | $2,752 +1.7% | $237,560 -2% |
| 2015 | $2,706 +6.2% | $242,450 +6% |
| 2014 | $2,547 | $228,730 |
| 2013 | -- | $228,730 +4.1% |
| 2012 | -- | $219,700 |
| 2011 | -- | $219,700 -3.3% |
| 2010 | -- | $227,200 -6% |
| 2009 | -- | $241,700 -10% |
| 2008 | -- | $268,550 -3.9% |
| 2007 | -- | $279,440 +86.8% |
| 2003 | -- | $149,615 +22.6% |
| 2002 | -- | $122,065 |
Find assessor info on the county website
Neighborhood: Fair Lakes
Nearby homes
- $2,4502 bd2 ba1k sqft4417 Fair Stone Dr APT 103, Fairfax, VA 22033For Rent

- $345,0002 bd2 ba1k sqft4417 Fair Stone Dr APT 204, Fairfax, VA 22033Sold
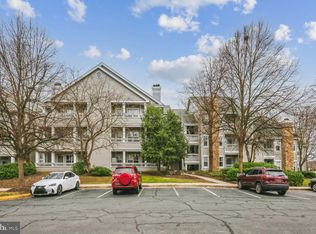
- $375,0002 bd2 ba1k sqft4417 Fair Stone Dr APT 303, Fairfax, VA 22033For Sale
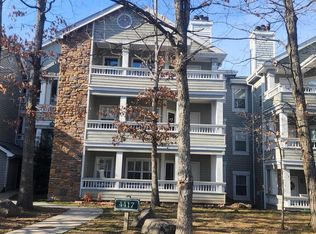
- $370,4002 bd2 ba1k sqft4417 Fair Stone Dr APT 101, Fairfax, VA 22033Off Market
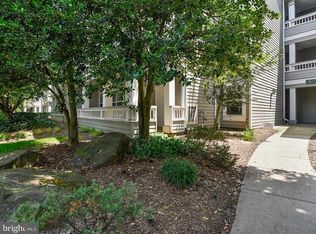
- $279,4001 bd1 ba703 sqft4417 Fair Stone Dr APT 105, Fairfax, VA 22033Off Market
- $361,7002 bd2 ba1k sqft4417 Fair Stone Dr APT 201, Fairfax, VA 22033Off Market
- $355,3002 bd2 ba1k sqft4417 Fair Stone Dr APT 203, Fairfax, VA 22033Off Market
- $244,2001 bd1 ba703 sqft4417 Fair Stone #106, Fairfax, VA 22033Off Market
Nearby schools
GreatSchools rating
- 5/10Greenbriar East Elementary SchoolGrades: PK-6Distance: 1 mi
- 6/10Johnson Middle SchoolGrades: 7-8Distance: 3.9 mi
- 6/10Fairfax High SchoolGrades: 9-12Distance: 6.1 mi
Schools provided by the listing agent
- District: Fairfax County Public Schools
Source: Bright MLS. This data may not be complete. We recommend contacting the local school district to confirm school assignments for this home.
Get a cash offer in 3 minutes
Find out how much your home could sell for in as little as 3 minutes with a no-obligation cash offer.
Estimated market value
$367,300
Get a cash offer in 3 minutes
Find out how much your home could sell for in as little as 3 minutes with a no-obligation cash offer.
Estimated market value
$367,300
- Virginia
- Fairfax County
- Fairfax
- 22033
- Fair Lakes
- 4417 Fair Stone Dr Apartment 104
Nearby cities
Nearby neighborhoods
Nearby zip codes
Other Fairfax Topics
