Skip main navigation
Off market
  • $683,300

    4417 Garnet Jade Dr, Arlington, TX 76005

    4beds
    3,148sqft
    Single Family Residence
    Built in ----
    -- sqft lot
    $683,300 Zestimate®
    $217/sqft
    $4,498 Estimated rent

    Home value

    $683,300

    $649,000 - $717,000

    $4,498/mo

    Zestimate® history
    Loading
    Loading...

    Owner options

    List your home for rent

    $4,498/mo

    Rent Zestimate®

    Find your next renter with Zillow Rental Manager. Plus, with online applications, you can quickly screen prospective tenants – for free.

    Learn more

    $4,498/mo

    Rent Zestimate®

    Refinance and save

    $4,666/mo

    Est. payment

    Refinancing to a lower rate could help reduce your monthly payments and save thousands over the life of the loan.

    See today's rates

    $4,666/mo

    Est. payment

    Explore your selling options

    Work with a Zillow partner agent

    Leverage their expertise and Zillow's premium Showcase listings to get your home seen by more buyers.

    Get started

    List with your own agent

    Get your home in front of millions of buyers by listing it on Zillow.

    Learn how to do it

    Sell it yourself

    Take full control of how buyers see your home on Zillow by listing For Sale by Owner (FSBO).

    List your home

    What's special

    Contemporary fixturesPrivate sitting areaOpen floorplanPlush carpetingExpansive windowsHigh-end finishesQuartz countertops

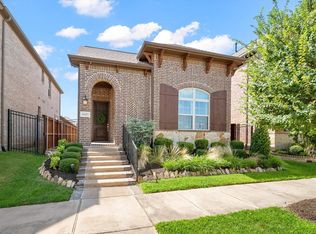
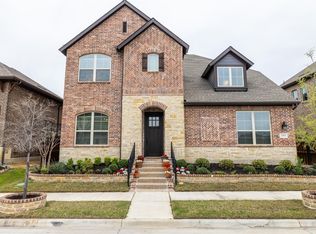
    Welcome to this beautifully designed two-story corner lot home located in the Prestigious Viridian community of Arlington. This 4-bedroom, 4.5-bathroom residence offers modern elegance with an open floorplan, soaring vaulted ceilings, and expansive windows that flood the space with natural light. Step inside to discover high-end finishes throughout, including quartz countertops, designer tile, plush carpeting, and contemporary fixtures. The heart of the home features a spacious living area perfect for entertaining, while the gourmet kitchen boasts sleek cabinetry and plenty of prep space for all culinary needs. The luxurious primary suite is a true retreat, featuring a private sitting area, an oversized walk-in closet, and a spa-like ensuite bath complete with a jetted tub, a standalone shower equipped with multiple showerheads, and a remote-controlled system for ultimate relaxation. What truly sets this home apart is the detached mother-in-law suite, offering 1 bedroom, 1 bathroom, a kitchenette, and a private entrance perfect for guests, or multigenerational living. It's like having two homes in one! Located in the Viridian, one of Arlington's most desirable master-planned communities, you'll have access to an array of top-tier amenities, including lakes, trails, parks, and several resort style pools. Don't miss out on this incredible leasing opportunity. PET POLICY - Case by case basis. Please send a picture of pets, and landlord will decide if acceptable. APPLICATION REQUIREMENTS - Please use TAR application, 3 most recent paystubs, and a valid government issued ID. All applicants 18+ will need to submit an application. Once reviewed and pre-qualified, I will request application fee in the order of received applicants. Tenant and tenant's agent to verify accuracy of info in listing. All information is deemed reliable, but not guaranteed.

    This property is not currently displayed as for sale or rent on Zillow. This may be different from what's on other websites or public sources.
    Zillow last checked:

    Listing updated:

    Source: Zillow Rentals

    Facts & features

    Interior

    Bedrooms & bathrooms
    • Bedrooms: 4
    • Bathrooms: 5
    • Full bathrooms: 4
    • 1/2 bathrooms: 1
    Cooling
    • Central Air
    Appliances
    • Included: Dishwasher, Microwave, Oven, WD Hookup
    • Laundry: Hookups
    Features
    • WD Hookup
    • Flooring: Carpet, Hardwood, Tile
    Interior area
    • Total interior livable area: 3,148 sqft

    Property

    Parking
    • Parking features: Attached
    • Has attached garage: Yes
    • Details: Contact manager
    Details
    • Parcel number: 42226285

    Construction

    Type & style
    • Home type: SingleFamily
    • Property subtype: Single Family Residence

    Community & HOA

    Community
    • Deposit fee: $4,400
    Location
    • Region: Arlington

    Financial & listing details

    • Price per square foot: $217/sqft
    • Tax assessed value: $533,789
    • Annual tax amount: $15,005
    • Date on market: 5/5/2025
    • Date available: 05/27/2025
    • Lease term: 1 Year

    Price history

    DateEventPrice
    6/15/2025Listing removed$4,400$1/sqft
    Source: Zillow Rentals Report a problem
    5/27/2025Price change$4,400-2.2%$1/sqft
    Source: Zillow Rentals Report a problem
    5/5/2025Listed for rent$4,500$1/sqft
    Source: Zillow Rentals Report a problem

    Public tax history

    YearProperty taxesTax assessment
    2025$15,005 -1.1%$533,789 -19%
    2024$15,178 +7.2%$659,000 +6.8%
    2023$14,156 -9.1%$617,000 +5.9%
    2022$15,568 +5.7%$582,391 +10.7%
    2021$14,729 $526,251 +7.1%
    2020-- $491,354 -0.2%
    2019$14,136 +68%$492,275 +94.2%
    2018$8,415 $253,490
    Find assessor info on the county website

    Neighborhood: North

    Nearby schools

    GreatSchools rating
    Get a cash offer in 3 minutes
    Find out how much your home could sell for in as little as 3 minutes with a no-obligation cash offer.
    Estimated market value
    $683,300
    Get a cash offer in 3 minutes
    Find out how much your home could sell for in as little as 3 minutes with a no-obligation cash offer.
    Estimated market value
    $683,300