A RARE opportunity to own this one-of-a-kind ranch style, single story, nestled away from traffic in the hidden gem neighborhood of Hazelwood. As you experience the wide, tree lined street of 1940's homes, thier charming curb appeal, dog walking neighbors waving hello; you will understand why these homes rarely go for sale. This is an extra large parcel, .66 acres, with ALL the modern turn-key comfort you want. The sprawling lush yard has a variety of fruit producing trees, a dreamy pool for summertime, raised garden beds, Rv potential, huge awning covered patio and an oversized two room storage shed with finished walls that is begging to be your inspiration for a special space. This huge gorgeous backyard is completely visible from the massive family great room! The combined modern kitchen, Dining area and family room is perfect for being together. In addition to 4 large bedrooms, there is a formal living room with fireplace off the entry, and extra bedroom opportunities from, an office with double doors, a den, and a multi-use room with full bath and closets that was converted from a portion of the huge garage. Not to worry, the finished garage still has plenty of space for 3 cars and deep walls of storage! Too many features to describe, see attached list. This is the one!!
Closed
$1,211,500
4417 Hazelwood Ave, Sacramento, CA 95821
4beds
3,209sqft
Single Family Residence
Built in 1947
0.66 Acres Lot
$1,187,500 Zestimate®
$378/sqft
$3,981 Estimated rent
Home value
$1,187,500
$1.07M - $1.32M
$3,981/mo
Zestimate® history
Owner options
List your home for rent
$3,981/mo
Rent Zestimate®
Find your next renter with Zillow Rental Manager. Plus, with online applications, you can quickly screen prospective tenants – for free.
$3,981/mo
Rent Zestimate®
Refinance and save
$7,765/mo
Est. payment
Refinancing to a lower rate could help reduce your monthly payments and save thousands over the life of the loan.
$7,765/mo
Est. payment
Explore your selling options
Work with a Zillow partner agent
Leverage their expertise and Zillow's premium Showcase listings to get your home seen by more buyers.
Get startedList with your own agent
Get your home in front of millions of buyers by listing it on Zillow.
Learn how to do itSell it yourself
Take full control of how buyers see your home on Zillow by listing For Sale by Owner (FSBO).
List your homeWhat's special
Ranch styleRv potentialCharming curb appealSingle storyNestled away from trafficDreamy pool for summertimeRaised garden beds
Zillow last checked:
Listing updated:
Listed by:
Jennifer Murphy DRE #02082753 916-542-5934,
Real Broker
Bought with:
Jim Anderson, DRE #01268030
Windermere Signature Properties LP
Source: MetroList Services of CA,MLS#: 225011776Originating MLS: MetroList Services, Inc.
Facts & features
Interior
Bedrooms & bathrooms
- Bedrooms: 4
- Bathrooms: 4
- Full bathrooms: 4
Rooms
- Room types: Master Bathroom, Bathroom, Master Bedroom, Bonus Room, Converted Garage, Den, Office, Great Room, Kitchen, Laundry
Primary bedroom
- Features: Closet, Ground Floor, Walk-In Closet, Outside Access
Primary bathroom
- Features: Closet, Shower Stall(s), Double Vanity, Soaking Tub, Jetted Tub, Multiple Shower Heads, Window
Dining room
- Features: Dining/Family Combo
Kitchen
- Features: Pantry Closet, Granite Counters, Kitchen Island, Island w/Sink, Kitchen/Family Combo
Heating
- Pellet Stove, Central, Gas, MultiUnits, Zoned
Cooling
- Ceiling Fan(s), Central Air, Whole House Fan, Multi Units, Zoned
Appliances
- Included: Free-Standing Refrigerator, Gas Cooktop, Dishwasher, Disposal, Microwave, Double Oven, Plumbed For Ice Maker, Tankless Water Heater, Dryer
- Laundry: Laundry Room, Cabinets, Sink, Ground Floor, Inside Room
Features
- Flooring: Carpet, Tile
- Number of fireplaces: 1
- Fireplace features: Living Room, Pellet Stove
Interior area
- Total interior livable area: 3,209 sqft
Property
Parking
- Total spaces: 3
- Parking features: Attached, Converted Garage, Garage Faces Front, Interior Access, Driveway
- Attached garage spaces: 3
- Has uncovered spaces: Yes
Features
- Stories: 1
- Has private pool: Yes
- Pool features: In Ground, On Lot
- Has spa: Yes
- Spa features: Bath
- Fencing: Back Yard,Fenced,Wood,Full
Lot
- Size: 0.66 Acres
- Features: Auto Sprinkler F&R, Sprinklers In Front, Sprinklers In Rear, Garden, Landscape Back, Landscape Front
Details
- Additional structures: Shed(s), Storage, Outbuilding, Other
- Parcel number: 27102320090000
- Zoning description: RD-4
- Special conditions: Standard
Construction
Type & style
- Home type: SingleFamily
- Architectural style: Ranch
- Property subtype: Single Family Residence
Materials
- Stucco, Wood, See Remarks
- Foundation: Slab
- Roof: Composition
Condition
- Year built: 1947
Utilities & green energy
- Sewer: Sewer in Street, Public Sewer
- Water: Water District, Public
- Utilities for property: Public, Natural Gas Connected
Community & HOA
Location
- Region: Sacramento
Financial & listing details
- Price per square foot: $378/sqft
- Tax assessed value: $809,058
- Annual tax amount: $14,373
- Date on market: 7/5/2025
- Road surface type: Paved
Price history
| Date | Event | Price |
|---|---|---|
| 2/19/2025 | Sold | $1,211,500+3.1%$378/sqft |
Source: MetroList Services of CA #225011776 Report a problem | ||
| 2/8/2025 | Pending sale | $1,175,000$366/sqft |
Source: MetroList Services of CA #225011776 Report a problem | ||
| 2/2/2025 | Listed for sale | $1,175,000+78%$366/sqft |
Source: MetroList Services of CA #225011776 Report a problem | ||
| 6/24/2014 | Sold | $660,000+51.7%$206/sqft |
Source: Public Record Report a problem | ||
| 6/9/2004 | Sold | $435,000+102.3%$136/sqft |
Source: MetroList Services of CA #40023678 Report a problem | ||
| 4/21/2000 | Sold | $215,000$67/sqft |
Source: MetroList Services of CA #152002402 Report a problem | ||
Public tax history
| Year | Property taxes | Tax assessment |
|---|---|---|
| 2025 | $14,373 +49.9% | $809,058 +2% |
| 2024 | $9,589 +2.6% | $793,195 +2% |
| 2023 | $9,345 +0.5% | $777,643 +2% |
| 2022 | $9,296 +1.7% | $762,396 +2% |
| 2021 | $9,142 +1.9% | $747,448 +1% |
| 2020 | $8,972 +2% | $739,785 +2% |
| 2019 | $8,793 +1.3% | $725,280 +2% |
| 2018 | $8,682 +0.9% | $711,060 +2% |
| 2017 | $8,607 +7% | $697,119 +2% |
| 2016 | $8,040 +1.7% | $683,451 +1.5% |
| 2015 | $7,902 +7.9% | $673,186 +7.8% |
| 2014 | $7,327 | $624,709 +0.5% |
| 2013 | -- | $621,887 +37.3% |
| 2012 | -- | $453,001 +2% |
| 2011 | -- | $444,120 +0.8% |
| 2010 | -- | $440,801 +1.8% |
| 2008 | -- | $433,186 -6.2% |
| 2007 | -- | $461,624 +2% |
| 2006 | -- | $452,573 +2% |
| 2005 | -- | $443,700 +90.9% |
| 2004 | -- | $232,416 +1.9% |
| 2003 | -- | $228,158 +2% |
| 2002 | -- | $223,685 +267.1% |
| 2001 | -- | $60,933 +2% |
| 2000 | -- | $59,739 |
Find assessor info on the county website
Neighborhood: Arden-Arcade
Nearby homes
- $537,8003 bd1 ba1.4k sqft4413 Hazelwood Ave, Sacramento, CA 95821Off Market
- $632,2003 bd2 ba1.5k sqft4421 Hazelwood Ave, Sacramento, CA 95821Off Market
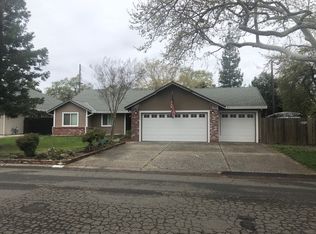
- $779,4004 bd2 ba2.1k sqft4409 Hazelwood Ave, Sacramento, CA 95821Off Market

- $581,2003 bd2 ba1.4k sqft2629 Greenwood Ave, Sacramento, CA 95821Off Market
- $456,5002 bd1 ba1.2k sqft2621 Greenwood Ave, Sacramento, CA 95821Off Market
- $548,3004 bd2 ba1.6k sqft4423 Hazelwood Ave, Sacramento, CA 95821Off Market
- $830,9004 bd2 ba2.3k sqft4405 Hazelwood Ave, Sacramento, CA 95821Off Market
- $590,7004 bd3 ba1.8k sqft2701 Greenwood Ave, Sacramento, CA 95821Off Market
Nearby schools
GreatSchools rating
- 2/10Starr King K-8Grades: K-8Distance: 1 mi
- 6/10El Camino Fundamental High SchoolGrades: 9-12Distance: 0.4 mi
- 7/10Winston Churchill Middle SchoolGrades: 6-8Distance: 1 mi
Get a cash offer in 3 minutes
Find out how much your home could sell for in as little as 3 minutes with a no-obligation cash offer.
Estimated market value
$1,187,500
Get a cash offer in 3 minutes
Find out how much your home could sell for in as little as 3 minutes with a no-obligation cash offer.
Estimated market value
$1,187,500
- California
- Sacramento County
- Sacramento
- 95821
- Arden-Arcade
- 4417 Hazelwood Ave
Nearby cities
Nearby neighborhoods
Nearby zip codes
Other Sacramento Topics
