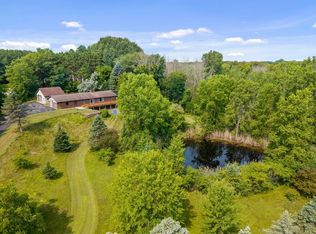
Surrounded by mature trees in Indian Trls subdivision, this beautifully maintained home offers the perfect blend of warmth, character, and modern updates. The inviting layout features a stunning double-sided fireplace shared between the living room and cozy den, creating an ideal atmosphere for relaxing or entertaining. Kitchen flows seamlessly into dining area and adjoining four-season room allowing natural light and wooded views to pour into the heart of the home. Recent improvements include hotel-like bathrooms, updated flooring, major exterior updates, and so much more. A private sauna adds the perfect touch of luxury, while the expansive lower level offers an incredible hangout space complete w massive rec room, built-in wet bar, abundant storage, and exciting future potential.
Active-offer no bump
Price cut: $25K (8/5)
$499,900
4417 Indian Trl, Green Bay, WI 54313
4beds
3,466sqft
Single Family Residence
Built in 1974
0.68 Acres Lot
$508,900 Zestimate®
$144/sqft
$-- HOA
What's special
Massive rec roomHotel-like bathroomsBuilt-in wet barMajor exterior updatesAbundant storageUpdated flooringInviting layout
- 104 days |
- 1,525 |
- 71 |
Zillow last checked:
Listing updated:
Listed by:
Brittney M Kleifgen 920-680-8922,
Kos Realty Group
Source: RANW as distributed by MLS GRID,MLS#: 50325120
Facts & features
Interior
Bedrooms & bathrooms
- Bedrooms: 4
- Bathrooms: 3
- Full bathrooms: 2
- 1/2 bathrooms: 1
Bedroom 1
- Level: Main
- Dimensions: 16x14
Bedroom 2
- Level: Main
- Dimensions: 11x12
Bedroom 3
- Level: Main
- Dimensions: 12x10
Bedroom 4
- Level: Main
- Dimensions: 10x11
Family room
- Level: Main
- Dimensions: 20x20
Formal dining room
- Level: Main
- Dimensions: 12x12
Kitchen
- Level: Main
- Dimensions: 20x15
Living room
- Level: Main
- Dimensions: 19x12
Other
- Description: 4 Season Room
- Level: Main
- Dimensions: 15x14
Other
- Description: Rec Room
- Level: Lower
- Dimensions: 32x12
Other
- Description: Laundry
- Level: Main
- Dimensions: 09x10
Heating
- Forced Air
Cooling
- Forced Air, Central Air
Features
- Basement: Full,Partially Finished,Finished
- Has fireplace: Yes
- Fireplace features: Wood Burning
Interior area
- Total interior livable area: 3,466 sqft
- Finished area above ground: 2,466
- Finished area below ground: 1,000
Property
Parking
- Total spaces: 2
- Parking features: Attached
- Attached garage spaces: 2
Accessibility
- Accessibility features: 1st Floor Bedroom, 1st Floor Full Bath, Laundry 1st Floor
Lot
- Size: 0.68 Acres
Details
- Parcel number: HB1541
- Zoning: Residential
Construction
Type & style
- Home type: SingleFamily
- Property subtype: Single Family Residence
Materials
- Brick
- Foundation: Poured Concrete
Condition
- New construction: No
- Year built: 1974
Utilities & green energy
- Sewer: Public Sewer
- Water: Public
Community & HOA
Community
- Subdivision: Indian Trails
Location
- Region: Green Bay
Financial & listing details
- Price per square foot: $144/sqft
- Tax assessed value: $367,800
- Annual tax amount: $4,334
- Date on market: 5/8/2026
- Inclusions: Refrigerator, Oven/Stove, Microwave, Dishwasher, Washer/Dryer, Dining Hutch and Matching Cabinet, All LL Personal Property, Work-Out System in Den
Estimated market value
$508,900
$483,000 - $534,000
$3,659/mo
Price history
| Date | Event | Price |
|---|---|---|
| 8/14/2026 | Contingent | $499,900$144/sqft |
Source:  WIREX MLS #50325120 Report a problem WIREX MLS #50325120 Report a problem | ||
| 8/5/2026 | Price change | $499,900-4.8%$144/sqft |
Source: RANW as distributed by MLS GRID #50325120 Report a problem | ||
| 6/17/2026 | Price change | $524,900-2.8%$151/sqft |
Source: RANW as distributed by MLS GRID #50325120 Report a problem | ||
| 6/5/2026 | Price change | $539,900-1.8%$156/sqft |
Source: RANW as distributed by MLS GRID #50325120 Report a problem | ||
| 5/8/2026 | Listed for sale | $549,900+38.5%$159/sqft |
Source: RANW as distributed by MLS GRID #50325120 Report a problem | ||
| 9/29/2023 | Sold | $397,000-0.8%$115/sqft |
Source: RANW as distributed by MLS GRID #50277599 Report a problem | ||
| 8/22/2023 | Contingent | $400,000$115/sqft |
Source: WIREX MLS #50277599 Report a problem | ||
| 7/27/2023 | Price change | $400,000-5.9%$115/sqft |
Source: RANW as distributed by MLS GRID #50277599 Report a problem | ||
| 7/7/2023 | Listed for sale | $425,000+63.5%$123/sqft |
Source: RANW as distributed by MLS GRID #50277599 Report a problem | ||
| 4/29/2019 | Sold | $260,000-5.4%$75/sqft |
Source: RANW as distributed by MLS GRID #50198139 Report a problem | ||
| 2/21/2019 | Listed for sale | $274,900+14.6%$79/sqft |
Source: Shorewest, Realtors #50198139 Report a problem | ||
| 10/6/2003 | Sold | $239,900$69/sqft |
Source: Public Record Report a problem | ||
Public tax history
| Year | Property taxes | Tax assessment |
|---|---|---|
| 2025 | $4,954 -2.4% | $293,100 |
| 2024 | $5,079 -1.4% | $293,100 |
| 2023 | $5,150 +18.8% | $293,100 |
| 2022 | $4,334 +4.8% | $293,100 |
| 2021 | $4,137 -17.5% | $293,100 +8.8% |
| 2020 | $5,013 -2.6% | $269,500 |
| 2019 | $5,144 +3.2% | $269,500 |
| 2018 | $4,986 +3.9% | $269,500 |
| 2017 | $4,800 -0.9% | $269,500 |
| 2016 | $4,841 +0.1% | $269,500 |
| 2015 | $4,838 -4.5% | $269,500 |
| 2014 | $5,065 | $269,500 |
Find assessor info on the county website
Monthly payment
Est. payment
Payment breakdown
Explore the cost of this home by adjusting the details. Changes won't be saved.Climate risks
Neighborhood: 54313
Nearby schools
GreatSchools rating
- 8/10Hillcrest Elementary SchoolGrades: PK-5Distance: 0.6 mi
- 8/10Pulaski Community Middle SchoolGrades: 6-8Distance: 10 mi
- 9/10Pulaski High SchoolGrades: 9-12Distance: 9.7 mi
- $145,5003 bd3 ba2.7k sqft4405 Indian Trl, Green Bay, WI 54313Sold
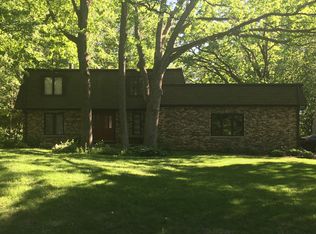
- $434,8003 bd2 ba2.1k sqft4439 Nakoma Trl, Green Bay, WI 54313Off Market
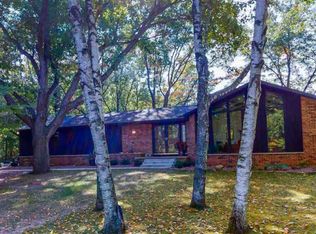
- $632,5004 bd4 ba4.3k sqft4412 Indian Trl, Green Bay, WI 54313Sold

- $441,7004 bd3 ba2.7k sqft4416 Nakoma Trl, Green Bay, WI 54313Off Market
- $447,900-- bd-- ba-- sqft4360 Kiowa Trl, Green Bay, WI 54313Off Market
- $470,0003 bd3 ba5.5k sqft1514 Fox Trl, Green Bay, WI 54313Sold
- $556,600-- bd-- ba-- sqft4385 Indian Trl, Green Bay, WI 54313Off Market
- $527,600-- bd-- ba-- sqft4443 Nakoma Trl, Green Bay, WI 54313Off Market
A local agent can set up tours, give advice and negotiate with sellers.
Similar homes
- $479,9004 bd3 ba2k sqft1218 Plateau Heights Rd, Green Bay, WI 54313For Sale
 MLS ID #50330934, Annie E Kujava. RANW as distributed by MLS GRID
 - $479,9004 bd3 ba2.7k sqft856 Atlantis Ct, Green Bay, WI 54313For Sale
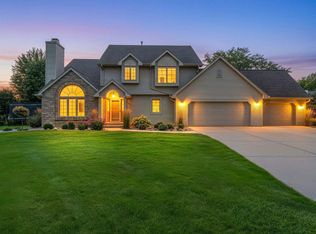 MLS ID #50330702, Jill M Dickson-Kesler. RANW as distributed by MLS GRID
 - $525,0003 bd2 ba2.6k sqft3747 Stream Rd, Green Bay, WI 54313For Sale
 MLS ID #50331025, Todd J Wucherer. RANW as distributed by MLS GRID
 - $399,9004 bd3 ba2.2k sqft1138 Anchor Dr, Green Bay, WI 54313For Sale
 MLS ID #50330916, Tiffany L Holtz. RANW as distributed by MLS GRID
 - $504,9003 bd3 ba2.7k sqft4233 Gaibrelles Gate, Green Bay, WI 54313For SaleMLS ID #50326617, Elysia N Diaz. RANW as distributed by MLS GRID
- $499,9005 bd4 ba3.5k sqft2495 Shady Oak Dr, Green Bay, WI 54304For SaleMLS ID #50330626, Terri A Balistriere. RANW as distributed by MLS GRID
- $479,9004 bd5 ba2.7k sqft2951 Vercauteren Dr, Green Bay, WI 54313For SaleMLS ID #50325897, Scott M Conradt. RANW as distributed by MLS GRID
- $619,9004 bd4 ba3.9k sqft1036 Coprinus Ct, Green Bay, WI 54313For SaleMLS ID #50329879, Parker R Dewitt. RANW as distributed by MLS GRID
- $419,9003 bd3 ba2.4k sqft2906 Sunray Ln, Green Bay, WI 54313For SaleMLS ID #50330857, Amanda K Bartolazzi. RANW as distributed by MLS GRID
- $600,0004 bd5 ba4.8k sqft2110 Shady Ln, Green Bay, WI 54313For SaleMLS ID #50329818, Ann M Senn. RANW as distributed by MLS GRID
- $490,0004 bd3 ba2.7k sqft1397 Wellington Dr, Suamico, WI 54173For SaleMLS ID #50328824, Zac S Peterson. RANW as distributed by MLS GRID
- $369,9003 bd2 ba2.1k sqft2100 Westline Rd, Green Bay, WI 54313For SaleMLS ID #50330532, Jayden E Henton. RANW as distributed by MLS GRID
- $649,9003 bd3 ba2.7k sqft2727 Brook Hills Dr, Green Bay, WI 54313For SaleMLS ID #50330695, Jill M Dickson-Kesler. RANW as distributed by MLS GRID
- $439,9003 bd3 ba2.5k sqft2924 Nandina Way, Green Bay, WI 54313For SaleMLS ID #50326295, Jill M Dickson-Kesler. RANW as distributed by MLS GRID
- $359,9003 bd3 ba2.8k sqft1338 Ken Dr, Green Bay, WI 54313For SaleMLS ID #50328806, Jake L Imig. RANW as distributed by MLS GRID
- $484,9003 bd3 ba2.9k sqft1075 Kim Ln, Little Suamico, WI 54141For SaleMLS ID #50330762, Taylor R Hansen. RANW as distributed by MLS GRID
- $499,9004 bd4 ba3.7k sqft2752 Woodland Hills Ct, Green Bay, WI 54311For SaleMLS ID #50329023, Alex C Roup. RANW as distributed by MLS GRID
- $589,9004 bd4 ba2.9k sqft2439 W Point Rd, Green Bay, WI 54304For SaleMLS ID #50315270, Justin D Schultz. RANW as distributed by MLS GRID
- $449,9004 bd3 ba2.7k sqft2719 Woodland Hills Ct, Green Bay, WI 54311For SaleMLS ID #50330757, Holli M McMahon. RANW as distributed by MLS GRID
- $449,9005 bd2 ba2.9k sqft529 Arrowhead Dr, Green Bay, WI 54301For SaleMLS ID #50330924, Jeff J Deacon. RANW as distributed by MLS GRID
