Gorgeous 4 Bedroom, 2.5 bath home in a great location just minutes from Innsbrook shops & restaurants in the heart of Glen Allen. Home is located on a quiet cul-de-sac that backs up to wooded area for maximum privacy. You are greeted upon entry by a bright foyer with a soaring ceiling and natural light from the 2 level palladian window. Downstairs has great flow with large living / dining rooms featuring bay windows and crown molding. Kitchen is nicely updated with stainless appliances and breakfast nook. Family / Great room extends off kitchen to create an exceptional gathering space and has tons of light with high ceilings, palladian windows, stone fireplace, built-in cabinets and fantastic views overlooking the beautiful and private back yard. Upstairs is highlighted by a fantastic primary suite that must be seen to be believed at this price point. Hardwood floors, vaulted ceiling, completely remodeled en suite bath with walk-in tiled shower, dual granite vanity, custom cabinetry, and his / hers walk in closets by California Closets plus tons of additional storage. The upstairs in completed by 3 additional bedrooms (2 with hardwoods), a full bath with granite vanity and tub / shower combo, along with laundry room with built in cabinets. Upgraded lighting and custom blinds throughout the property. Back yard is highlighted by expansive 2-level maintenance deck with recessed lighting, stone paver patio, irrigation, storage shed, and rear / side fencing…a true oasis for your comfort and relaxation. Newer HVAC (2013) w Aquatherm, Roof (2017), water heater (2014). Highly rated Glen Allen school district. Just minutes from tons of shopping including Short Pump Town Center and a myriad of top rated restaurants as well as easy access to interstates and Broad St. Schedule your showing today…this home will not last!
Sold for $541,000
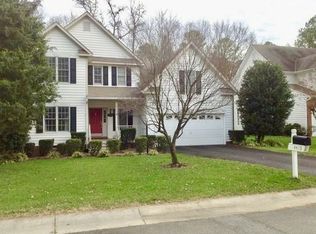
Street View
$541,000
4417 Killiam Ct, Glen Allen, VA 23060
4beds
2,228sqft
Single Family Residence
Built in 1996
0.35 Acres Lot
$563,100 Zestimate®
$243/sqft
$2,748 Estimated rent
Home value
$563,100
$535,000 - $591,000
$2,748/mo
Zestimate® history
Owner options
List your home for rent
$2,748/mo
Rent Zestimate®
Find your next renter with Zillow Rental Manager. Plus, with online applications, you can quickly screen prospective tenants – for free.
$2,748/mo
Rent Zestimate®
Refinance and save
$3,467/mo
Est. payment
Refinancing to a lower rate could help reduce your monthly payments and save thousands over the life of the loan.
$3,467/mo
Est. payment
Explore your selling options
Work with a Zillow partner agent
Leverage their expertise and Zillow's premium Showcase listings to get your home seen by more buyers.
Get startedList with your own agent
Get your home in front of millions of buyers by listing it on Zillow.
Learn how to do itSell it yourself
Take full control of how buyers see your home on Zillow by listing For Sale by Owner (FSBO).
List your homeWhat's special
Fantastic viewsBuilt-in cabinetsPalladian windowShort pump town centerNewer hvacShower comboStorage shed
Zillow last checked:
Listing updated:
Listed by:
Alec Sorrel 804-310-6318,
EXP Realty LLC
Bought with:
Ravi Gutta, 0225231417
Robinhood Real Estate & Mortgage
Source: CVRMLS,MLS#: 2402118 Originating MLS: Central Virginia Regional MLS
Originating MLS: Central Virginia Regional MLSFacts & features
Interior
Bedrooms & bathrooms
- Bedrooms: 4
- Bathrooms: 3
- Full bathrooms: 2
- 1/2 bathrooms: 1
Primary bedroom
- Description: Hdwd, His / hers walk in closets, vaulted ceiling
- Level: Second
- Dimensions: 16.5 x 14.5
Bedroom 2
- Description: Hardwood
- Level: Second
- Dimensions: 11.5 x 10.5
Bedroom 3
- Description: Hdwd, pull down attic access
- Level: Second
- Dimensions: 12.0 x 10.0
Bedroom 4
- Description: Carpet, Walk in Closet
- Level: Second
- Dimensions: 11.0 x 10.5
Dining room
- Description: Hdwd, Tray ceiling, bay wndw, cr mold, chair rail
- Level: First
- Dimensions: 13.0 x 11.0
Foyer
- Description: Hdwd, 2 story palladian window
- Level: First
- Dimensions: 0 x 0
Other
- Description: Tub & Shower
- Level: Second
Great room
- Description: Gas FP, Palladian Windows, Hdwd, Built Ins
- Level: First
- Dimensions: 17.0 x 13.5
Half bath
- Level: First
Kitchen
- Description: Tile, Stainless appliances, breakfast nook
- Level: First
- Dimensions: 15.0 x 13.5
Living room
- Description: Hdwd, Bay window, upgraded light fixtures
- Level: First
- Dimensions: 12.0 x 12.0
Heating
- Forced Air, Natural Gas
Cooling
- Central Air
Appliances
- Included: Dishwasher, Disposal, Gas Water Heater, Microwave, Oven, Refrigerator, Stove
Features
- Bookcases, Built-in Features, Balcony, Breakfast Area, Bay Window, Tray Ceiling(s), Ceiling Fan(s), Cathedral Ceiling(s), Separate/Formal Dining Room, Double Vanity, Eat-in Kitchen, Fireplace, High Ceilings, Track Lighting, Walk-In Closet(s)
- Flooring: Partially Carpeted, Tile, Wood
- Doors: Storm Door(s)
- Windows: Palladian Window(s)
- Basement: Crawl Space
- Attic: Pull Down Stairs
- Number of fireplaces: 1
- Fireplace features: Gas, Stone
Interior area
- Total interior livable area: 2,228 sqft
- Finished area above ground: 2,228
Property
Parking
- Total spaces: 2
- Parking features: Attached, Direct Access, Driveway, Garage, Garage Door Opener, Paved
- Attached garage spaces: 2
- Has uncovered spaces: Yes
Features
- Levels: Two
- Stories: 2
- Exterior features: Lighting, Storage, Shed, Paved Driveway
- Pool features: None
- Fencing: Back Yard,Partial,Fenced
Lot
- Size: 0.35 Acres
- Features: Landscaped, Level, Cul-De-Sac
Details
- Additional structures: Shed(s)
- Parcel number: 7527623655
- Zoning description: R3AC
Construction
Type & style
- Home type: SingleFamily
- Architectural style: Two Story,Transitional
- Property subtype: Single Family Residence
Materials
- Drywall, Frame, Vinyl Siding
- Roof: Shingle
Condition
- Resale
- New construction: No
- Year built: 1996
Utilities & green energy
- Sewer: Public Sewer
- Water: Public
Community & HOA
Community
- Features: Curbs, Gutter(s)
- Subdivision: Lexington
HOA
- Has HOA: Yes
- HOA fee: $200 annually
Location
- Region: Glen Allen
Financial & listing details
- Price per square foot: $243/sqft
- Tax assessed value: $458,200
- Annual tax amount: $3,894
- Date on market: 1/18/2026
- Ownership: Individuals
- Ownership type: Sole Proprietor
Price history
| Date | Event | Price |
|---|---|---|
| 3/7/2024 | Sold | $541,000+2.1%$243/sqft |
Source:  CVRMLS #2402118 Report a problem CVRMLS #2402118 Report a problem | ||
| 2/5/2024 | Pending sale | $529,900$238/sqft |
Source: CVRMLS #2402118 Report a problem | ||
| 2/1/2024 | Listed for sale | $529,900+17.8%$238/sqft |
Source: CVRMLS #2402118 Report a problem | ||
| 4/30/2021 | Sold | $450,000+130.2%$202/sqft |
Source: CVRMLS #2107225 Report a problem | ||
| 1/23/1997 | Sold | $195,500$88/sqft |
Source: Public Record Report a problem | ||
Public tax history
| Year | Property taxes | Tax assessment |
|---|---|---|
| 2025 | $4,011 -0.5% | $483,200 +1.9% |
| 2024 | $4,031 +3.5% | $474,200 +3.5% |
| 2023 | $3,895 +13.1% | $458,200 +13.1% |
| 2022 | $3,443 +15.3% | $405,100 +18% |
| 2021 | $2,987 +1.9% | $343,300 |
| 2020 | $2,932 +5% | $343,300 +1.9% |
| 2019 | $2,791 | $337,000 +5% |
| 2018 | $2,791 +102.7% | $320,800 +1.4% |
| 2017 | $1,377 -48.5% | $316,500 +3% |
| 2016 | $2,674 +7.4% | $307,300 +3.6% |
| 2015 | $2,490 | $296,700 +3.7% |
| 2014 | $2,490 | $286,200 +10.1% |
| 2013 | -- | $260,000 |
| 2012 | -- | $260,000 -6.7% |
| 2011 | -- | $278,600 |
| 2010 | -- | $278,600 -3.7% |
| 2009 | -- | $289,300 |
| 2008 | -- | -- |
| 2006 | -- | -- |
| 2005 | -- | -- |
| 2004 | -- | -- |
| 2003 | -- | -- |
| 2002 | -- | -- |
| 2001 | -- | $198,100 +13% |
| 2000 | -- | $175,300 |
Find assessor info on the county website
Neighborhood: 23060
Nearby homes
- $547,8004 bd2 ba2.2k sqft4413 Killiam Ct, Glen Allen, VA 23060Off Market
- $585,0005 bd3 ba2.7k sqft4421 Killiam Ct, Glen Allen, VA 23060Sold
- $569,1004 bd3 ba2.4k sqft4409 Killiam Ct, Glen Allen, VA 23060Off Market

- $539,9003 bd2 ba2.2k sqft4425 Killiam Ct, Glen Allen, VA 23060Off Market
- $557,2004 bd2 ba2.2k sqft4405 Killiam Ct, Glen Allen, VA 23060Off Market
- $595,5004 bd2 ba2.5k sqft10716 Toston Ln, Glen Allen, VA 23060Off Market
- $505,0005 bd3 ba1.9k sqft4420 Killiam Ct, Glen Allen, VA 23060Sold
- $529,8004 bd2 ba2k sqft10721 Argonne Dr, Glen Allen, VA 23060Off Market
Nearby schools
GreatSchools rating
- 8/10Springfield Park Elementary SchoolGrades: PK-5Distance: 0.4 mi
- 7/10Holman Middle SchoolGrades: 6-8Distance: 2.8 mi
- 7/10Glen Allen High SchoolGrades: 9-12Distance: 2.1 mi
Schools provided by the listing agent
- Elementary: Springfield Park
- Middle: Holman
- High: Glen Allen
Source: CVRMLS. This data may not be complete. We recommend contacting the local school district to confirm school assignments for this home.
Get a cash offer in 3 minutes
Find out how much your home could sell for in as little as 3 minutes with a no-obligation cash offer.
Estimated market value
$563,100
Get a cash offer in 3 minutes
Find out how much your home could sell for in as little as 3 minutes with a no-obligation cash offer.
Estimated market value
$563,100
- Virginia
- Henrico County
- Glen Allen
- 23060
- 4417 Killiam Ct
Nearby cities
Nearby neighborhoods
Nearby zip codes
Other Glen Allen Topics
