Welcome to your beautifully maintained Pontchartrain Shores home in one of Metairie’s most desirable and well-established neighborhoods. This well-maintained brick home offers 2,006 sq ft of living space with a functional layout that includes a spacious living room, den, breakfast area, and dedicated dining space. The fourth bedroom is currently being used as a home office, providing flexible space to suit today’s lifestyle needs. The home features a large screened-in patio that serves as a true extension of the living space, ideal for relaxing or entertaining and occupying a significant portion of the backyard for maximum usability. Conveniently located near major thoroughfares, shopping, dining, and all that Metairie has to offer.
Active
Price cut: $35K (6/30)
$315,000
4417 Laudun St, Metairie, LA 70006
4beds
2,006sqft
Single Family Residence
Built in 1976
5,450 Square Feet Lot
$307,400 Zestimate®
$157/sqft
$-- HOA
What's special
Dedicated dining spaceFunctional layoutWell-maintained brick homeBreakfast area
- 166 days |
- 642 |
- 42 |
Zillow last checked:
Listing updated:
Listed by:
Herbert Dubuisson 228-216-8456,
Compass Mandeville 985-626-5695,
Gayle Fournet 985-290-6121,
Compass Slidell
Source: GSREIN,MLS#: 2541169
Facts & features
Interior
Bedrooms & bathrooms
- Bedrooms: 4
- Bathrooms: 2
- Full bathrooms: 2
Primary bedroom
- Level: Lower
- Dimensions: 14.9x12
Bedroom
- Level: Lower
- Dimensions: 11.4x10.7
Bedroom
- Level: Lower
- Dimensions: 13.6x10.7
Bedroom
- Level: Lower
- Dimensions: 14.4x10.7
Primary bathroom
- Level: Lower
- Dimensions: 10x5
Bathroom
- Level: Lower
- Dimensions: 8.5x6.8
Breakfast room nook
- Level: Lower
- Dimensions: 10.7x9.5
Den
- Level: Lower
- Dimensions: 17.7x17
Dining room
- Level: Lower
- Dimensions: 10x9.5
Kitchen
- Level: Lower
- Dimensions: 15x9
Laundry
- Level: Lower
- Dimensions: 10.6x8
Living room
- Level: Lower
- Dimensions: 14.1x11.8
Patio
- Level: Lower
- Dimensions: 24.9x11
Heating
- Central
Cooling
- Central Air, 1 Unit
Appliances
- Included: Cooktop, Oven, Refrigerator, Washer
- Laundry: Washer Hookup, Dryer Hookup
Features
- Ceiling Fan(s), Stone Counters
- Has fireplace: Yes
- Fireplace features: Wood Burning
Interior area
- Total structure area: 2,468
- Total interior livable area: 2,006 sqft
Property
Parking
- Total spaces: 1
- Parking features: Garage, One Space
- Has garage: Yes
Features
- Levels: One
- Stories: 1
- Patio & porch: Covered, Other
- Pool features: None
Lot
- Size: 5,450 Square Feet
- Dimensions: 50 x 109
- Features: Outside City Limits, Rectangular Lot
Details
- Parcel number: 0820020370
- Special conditions: None
Construction
Type & style
- Home type: SingleFamily
- Architectural style: Ranch
- Property subtype: Single Family Residence
Materials
- Brick
- Foundation: Slab
- Roof: Shingle
Condition
- Very Good Condition
- Year built: 1976
Utilities & green energy
- Sewer: Public Sewer
- Water: Public
Community & HOA
Community
- Subdivision: Pontchartrain Shores
HOA
- Has HOA: No
Location
- Region: Metairie
Financial & listing details
- Price per square foot: $157/sqft
- Tax assessed value: $197,000
- Annual tax amount: $1,537
- Date on market: 2/5/2026
Estimated market value
$307,400
$292,000 - $323,000
$2,204/mo
Price history
| Date | Event | Price |
|---|---|---|
| 6/30/2026 | Price change | $315,000-10%$157/sqft |
Source:  GSREIN #2541169 Report a problem GSREIN #2541169 Report a problem | ||
| 2/5/2026 | Listed for sale | $350,000$174/sqft |
Source: GSREIN #2541169 Report a problem | ||
Public tax history
| Year | Property taxes | Tax assessment |
|---|---|---|
| 2024 | $1,537 -4.2% | $19,700 |
| 2023 | $1,605 +2.7% | $19,700 |
| 2022 | $1,563 +7.7% | $19,700 |
| 2021 | $1,452 +0.7% | $19,700 |
| 2020 | $1,441 +12.2% | $19,700 +9% |
| 2019 | $1,285 +7.1% | $18,080 |
| 2018 | $1,200 | $18,080 |
| 2017 | $1,200 | $18,080 |
| 2016 | $1,200 +6% | $18,080 +3% |
| 2015 | $1,132 | $17,560 |
| 2014 | $1,132 | $17,560 |
| 2013 | -- | $17,560 |
| 2012 | -- | $17,560 +0.6% |
| 2011 | -- | $17,460 |
| 2010 | -- | $17,460 |
| 2009 | -- | $17,460 |
| 2008 | -- | $17,460 +48.7% |
| 2007 | -- | $11,740 |
| 2006 | -- | -- |
| 2005 | -- | -- |
| 2004 | -- | -- |
| 2003 | -- | -- |
| 2002 | -- | -- |
| 2001 | -- | -- |
| 2000 | -- | -- |
Find assessor info on the county website
Monthly payment
Est. payment
Payment breakdown
Explore the cost of this home by adjusting the details. Changes won't be saved.Climate risks
Neighborhood: Pontchartrain Shores
Nearby schools
GreatSchools rating
- 7/10Harold Keller Elementary SchoolGrades: PK-5Distance: 0.8 mi
- 4/10John Q. Adams Middle SchoolGrades: 6-8Distance: 1.2 mi
- 3/10Grace King High SchoolGrades: 9-12Distance: 1.6 mi
- $379,9003 bd2 ba1.9k sqft4421 Laudun St, Metairie, LA 70006Off Market
- $369,600-- bd-- ba-- sqft4415 Laudun St, Metairie, LA 70006Off Market
- $360,900-- bd-- ba-- sqft4425 Laudun St, Metairie, LA 70006Off Market
- $356,200-- bd-- ba-- sqft4409 Laudun St, Metairie, LA 70006Off Market
- $347,700-- bd-- ba-- sqft4420 Clearlake Dr, Metairie, LA 70006Off Market
- $--3 bd2 ba1.8k sqft4416 Clearlake Dr, Metairie, LA 70006Sold
- $293,1003 bd2 ba1.6k sqft4424 Clearlake Dr, Metairie, LA 70006Off Market
- $690,8005 bd4 ba3.7k sqft4428 Clearlake Dr, Metairie, LA 70006Off Market
A local agent can set up tours, give advice and negotiate with sellers.
Similar homes
- $315,0004 bd2 ba1.4k sqft4808 Kawanee Ave, Metairie, LA 70006For Sale
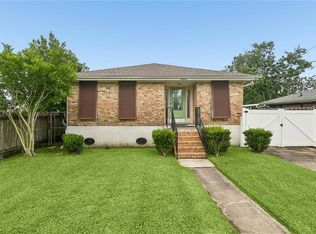
 MLS ID #2558454, Jenelle Duplantier, Berkshire Hathaway HomeServices Preferred, REALTOR. GSREIN
 - $299,0004 bd3 ba2.2k sqft4913 Avron Blvd, Metairie, LA 70006For Sale
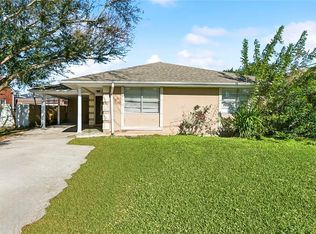 BHHS broker feed
 - $275,0004 bd2 ba1.5k sqft3908 Lemon St, Metairie, LA 70006For Sale
 MLS ID #2560655, Erin Rotolo, RE/MAX Affiliates. GSREIN
 - $275,0004 bd2 ba1.9k sqft3712 Clearview Pkwy, Metairie, LA 70006For Sale
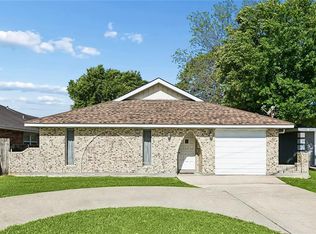 MLS ID #2552233, Tony Ruiz, NOLA Living Realty. GSREIN
 - $285,0003 bd1 ba1.5k sqft4700 Jasper St, Metairie, LA 70006For SaleMLS ID #2555534, Nicholas LaRocca, Keller Williams Realty Services. GSREIN
- $299,0003 bd2 ba1.3k sqft3809 N Woodlawn Ave, Metairie, LA 70006For SaleMLS ID #2563274, Wayne Songy, Wayne Songy & Associates. GSREIN
- $285,0003 bd2 ba1.5k sqft1525 Pasadena Ave, Metairie, LA 70001For SaleMLS ID #2568368, William Borrouso, Borrouso Realty. GSREIN
- $255,0003 bd2 ba1.3k sqft4404 Avron Blvd, Metairie, LA 70006For SaleMLS ID #2555404, Jodi Power, Power Realty, LLC. GSREIN
- $349,0003 bd2 ba1.7k sqft4505 Neyrey Dr, Metairie, LA 70002For SaleMLS ID #2556011, Yosef Greenwald, Jon Huffman Real Estate. GSREIN
- $359,0004 bd2 ba2.6k sqft3616 Lake Villa Dr, Metairie, LA 70002For SaleMLS ID #2549441, Yosef Greenwald, Jon Huffman Real Estate. GSREIN
- $325,0003 bd3 ba1.6k sqft3305 Grandlake Blvd, Kenner, LA 70065For SaleMLS ID #2568057, Amanda Miller, Amanda Miller Realty, LLC. GSREIN
- $349,9004 bd2 ba1.5k sqft1317 Wisteria Dr, Metairie, LA 70005For SaleMLS ID #2564998, Jodi Power, Power Realty, LLC. GSREIN
- $325,0004 bd2 ba1.7k sqft4428-30 W Metairie Ave, Metairie, LA 70001For SaleMLS ID #2555993, Mary Danna, KELLER WILLIAMS REALTY 455-0100. GSREIN
- $260,0003 bd2 ba1.8k sqft5621 Rickey St, Metairie, LA 70003For SaleMLS ID #2565387, Austin Marquette, Compass Mandeville. GSREIN
- $265,0003 bd2 ba1.4k sqft1904 Richland Ave, Metairie, LA 70001For SaleMLS ID #2566669, David Claus, Century 21 J. Carter & Company. GSREIN
- $310,0003 bd3 ba2k sqft3321 Cannes Pl, Kenner, LA 70065For SaleMLS ID #2544300, Judy Walker, KELLER WILLIAMS REALTY 455-0100. GSREIN
- $269,0003 bd2 ba1.7k sqft1621 N Cumberland St, Metairie, LA 70003For SaleMLS ID #2559637, Lynn Larter, United Real Estate Partners. GSREIN
- $345,0004 bd2 ba1.9k sqft5 Brittany Dr, Kenner, LA 70065For SaleMLS ID #2553602, Rhonda Lacoste, United Real Estate Partners LLC. GSREIN
- $299,0003 bd2 ba2.3k sqft3032 Kentucky Ave, Kenner, LA 70065For SaleMLS ID #2555566, Jodie LeBoutillier, Mirambell Realty. GSREIN
- $249,0004 bd3 ba1.8k sqft608 Airline Park Blvd, Metairie, LA 70003For SaleMLS ID #2563772, Jodi Power, Power Realty, LLC. GSREIN
