Built in 1805 and situated on a spacious double lot totaling approximately 0.55 acres, this exceptional residence is steeped in Bluegrass history. It's the birthplace and childhood home of Congressman John Todd Stuart, a pivotal figure in the life of Abraham Lincoln. Stuart met Lincoln during the Black Hawk War of 1832, where their friendship began. Recognizing Lincoln's potential, Stuart lent him his law books, guiding him toward a legal career. They practiced law together from 1837-1841. Stuart introduced Lincoln to his cousin, Mary Todd, and the rest is history. This home is a remarkable blend of historic character and modern luxury. While its solid brick walls, wide pine floors, and period wainscoting and trim reflect the elegance of a bygone era, nearly every element has been thoughtfully updated for today's lifestyle. Enjoy the charm of exposed brick, gas fireplaces in every downstairs living area, a kitchen with granite countertops and custom cabinetry, new HVAC systems, and multiple inviting porches offering privacy and serenity. Rare opportunity to own a piece of American history with all the comfort and convenience of contemporary living. 24 hr kickout, continue to show.
Sold for $720,000
$720,000
4417 Levi Todd Blvd #4425, Lexington, KY 40509
4beds
4,680sqft
Single Family Residence
Built in 1805
0.55 Acres Lot
$746,100 Zestimate®
$154/sqft
$3,173 Estimated rent
Home value
$746,100
$657,000 - $843,000
$3,173/mo
Zestimate® history
Owner options
List your home for rent
$3,173/mo
Rent Zestimate®
Find your next renter with Zillow Rental Manager. Plus, with online applications, you can quickly screen prospective tenants – for free.
$3,173/mo
Rent Zestimate®
Refinance and save
$4,670/mo
Est. payment
Refinancing to a lower rate could help reduce your monthly payments and save thousands over the life of the loan.
$4,670/mo
Est. payment
Explore your selling options
Work with a Zillow partner agent
Leverage their expertise and Zillow's premium Showcase listings to get your home seen by more buyers.
Get startedList with your own agent
Get your home in front of millions of buyers by listing it on Zillow.
Learn how to do itSell it yourself
Take full control of how buyers see your home on Zillow by listing For Sale by Owner (FSBO).
List your homeWhat's special
Zillow last checked:
Listing updated:
Listed by:
Beth Bell Brown 859-321-7753,
Rector Hayden Realtors,
Lauren Bell 859-551-1943,
Rector Hayden Realtors
Bought with:
Laura Eaves, 220100
Berkshire Hathaway de Movellan Properties
Source: Imagine MLS,MLS#: 25008418
Facts & features
Interior
Bedrooms & bathrooms
- Bedrooms: 4
- Bathrooms: 4
- Full bathrooms: 3
- 1/2 bathrooms: 1
Primary bedroom
- Description: FP, HW floors
- Level: Second
Bedroom 1
- Description: FP, HW floors
- Level: Second
Bedroom 2
- Description: FP, HW floors
- Level: Second
Bedroom 3
- Description: Very large room, Incredible views
- Level: Third
Bathroom 1
- Description: Full Bath, Updated bath with lots of storage
- Level: Second
Bathroom 2
- Description: Full Bath, Updated bath with laundry area
- Level: Second
Bathroom 3
- Description: Full Bath, Renovated bath with lovely tile and large shower
- Level: Third
Bathroom 4
- Description: Half Bath
- Level: First
Bonus room
- Description: Very large versatile space
- Level: Third
Dining room
- Description: original woodwork, storage closet, FP
- Level: First
Dining room
- Description: original woodwork, storage closet, FP
- Level: First
Family room
- Description: FP, built in desk, good natural light
- Level: First
Family room
- Description: FP, built in desk, good natural light
- Level: First
Foyer
- Description: extends the length of the house front to back, wainscotting
- Level: First
Foyer
- Description: extends the length of the house front to back, wainscotting
- Level: First
Kitchen
- Description: FP, exposed brick, custom cabinets, granite
- Level: First
Living room
- Description: exposed brick, FP, opens to side porch
- Level: First
Living room
- Description: exposed brick, FP, opens to side porch
- Level: First
Heating
- Forced Air, Natural Gas, Zoned
Cooling
- Electric, Zoned
Appliances
- Included: Dryer, Dishwasher, Gas Range, Microwave, Refrigerator, Washer
- Laundry: Electric Dryer Hookup, Washer Hookup
Features
- Entrance Foyer, Eat-in Kitchen, Ceiling Fan(s)
- Flooring: Carpet, Hardwood, Tile
- Doors: Storm Door(s)
- Windows: Blinds
- Basement: Unfinished
- Has fireplace: Yes
- Fireplace features: Dining Room, Family Room, Gas Log, Kitchen, Living Room, Masonry, Master Bedroom, Ventless
Interior area
- Total structure area: 4,680
- Total interior livable area: 4,680 sqft
- Finished area above ground: 4,680
- Finished area below ground: 0
Property
Parking
- Total spaces: 2
- Parking features: Detached Garage, Driveway, Garage Faces Side
- Garage spaces: 2
- Has uncovered spaces: Yes
Features
- Levels: Three Or More
- Patio & porch: Porch
- Fencing: Partial,Wood
- Has view: Yes
- View description: Trees/Woods, Neighborhood, Suburban
Lot
- Size: 0.55 Acres
Details
- Parcel number: 38102460
Construction
Type & style
- Home type: SingleFamily
- Architectural style: Colonial
- Property subtype: Single Family Residence
Materials
- HardiPlank Type, Vinyl Siding, Solid Masonry
- Foundation: Other, Stone
- Roof: Composition,Flat,Metal,Dimensional Style
Condition
- New construction: No
- Year built: 1805
Utilities & green energy
- Sewer: Public Sewer
- Water: Public
- Utilities for property: Electricity Connected, Natural Gas Connected, Sewer Connected, Water Connected
Community & HOA
Community
- Subdivision: Stuart Hall
HOA
- Services included: Insurance, Maintenance Grounds
- HOA fee: $255 annually
Location
- Region: Lexington
Financial & listing details
- Price per square foot: $154/sqft
- Date on market: 4/25/2025
Price history
| Date | Event | Price |
|---|---|---|
| 7/24/2025 | Sold | $720,000-4%$154/sqft |
Source:  Imagine MLS #25008418 Report a problem Imagine MLS #25008418 Report a problem | ||
| 6/20/2025 | Contingent | $750,000$160/sqft |
Source: Imagine MLS #25008418 Report a problem | ||
| 5/19/2025 | Price change | $750,000-5.7%$160/sqft |
Source: Imagine MLS #25008418 Report a problem | ||
| 4/25/2025 | Listed for sale | $795,000$170/sqft |
Source: Imagine MLS #25008418 Report a problem | ||
Public tax history
Tax history is unavailable.
Neighborhood: 40509
Nearby homes
- $720,0004 bd4 ba4.6k sqft4417 Levi Todd Blvd, Lexington, KY 40509Sold
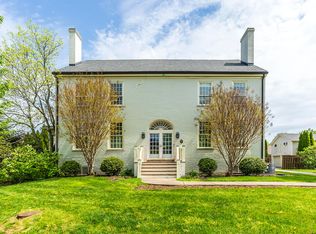
- $113,800-- bd-- ba888 sqft4425 Levi Todd Blvd, Lexington, KY 40509Off Market
- $499,1004 bd3 ba2.4k sqft4409 Levi Todd Blvd, Lexington, KY 40509Off Market

- $440,4003 bd2 ba2k sqft273 Jane Briggs Ave, Lexington, KY 40509Off Market
- $546,7004 bd3 ba2.5k sqft4405 Levi Todd Blvd, Lexington, KY 40509Off Market
- $565,0004 bd2 ba2.9k sqft277 Jane Briggs Ave, Lexington, KY 40509Off Market
- $528,3004 bd3 ba3k sqft4416 Levi Todd Blvd, Lexington, KY 40509Off Market
- $527,6004 bd3 ba2.5k sqft257 Jane Briggs Ave, Lexington, KY 40509Off Market
Nearby schools
GreatSchools rating
- 6/10Brenda Cowan ElementaryGrades: PK-5Distance: 0.6 mi
- 9/10Edythe Jones Hayes Middle SchoolGrades: 6-8Distance: 0.2 mi
- 7/10Henry Clay High SchoolGrades: 9-12Distance: 3.9 mi
Schools provided by the listing agent
- Elementary: Brenda Cowan
- Middle: Edythe J. Hayes
- High: Henry Clay
Source: Imagine MLS. This data may not be complete. We recommend contacting the local school district to confirm school assignments for this home.


Get pre-qualified for a loan
At Zillow Home Loans, we can pre-qualify you in as little as 5 minutes with no impact to your credit score.An equal housing lender. NMLS #10287.
Sell for more on Zillow
Get a Zillow Showcase℠ listing at no additional cost and you could sell for .
$746,100
2% more
+$14,922
With Zillow Showcase(estimated)
$761,022
- Kentucky
- Fayette County
- Lexington
- 40509
- 4417 Levi Todd Blvd Unit 4425
Nearby cities
Nearby neighborhoods
- Blueberry Hill-Brigadoon-Stoneybrook-Baralto Real estate
- Cardinal Hill-Pine Meadow Real estate
- Central Downtown Real estate
- Chevy Chase-Ashland Park Real estate
- Duncan Park Real estate
- Gardenside-Colony Real estate
- Indian Hills-Stonewall Estates-Monticello Real estate
- Kenawood-Rockwood-Hi-Acres-Deep Spring Real estate
- Reservoir Real estate
- Southland-Deerfield-Open Gates Real estate
Nearby zip codes
Other Lexington Topics
