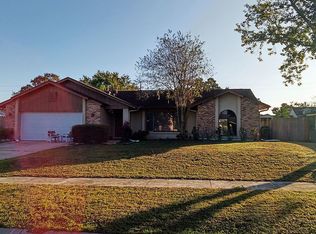
Ask about a lender provided RATE BUY-DOWN CREDIT on this home! ***Seller may consider buyer concessions if made in an offer*** NEW ROOF | UPDATED PLUMBING | OPEN CONCEPT LIVING/DINING | SPLIT BEDROOMS | .23 ACRE LOT | VOLUNTARY HOA! Welcome to this beautifully updated single-story 3-bedroom, 2-bath + 2 BONUS home in Orlando’s Watermill community – delivering modern comfort, flexible living spaces and a location that’s hard to beat. Important updates are already taken care of, including a NEW ROOF (2024), UPDATED PLUMBING (2022), and REMODELED BATHROOMS. Inside, you will appreciate the clean, cohesive look of new WOOD LAMINATE FLOORING throughout, with tile in the kitchen, and updated bathrooms that add a fresh, contemporary touch. This home’s layout is light, bright and functional, with large windows and sliding doors that fill the space with natural light. The OPEN LIVING & DINING area sits under a VAULTED CEILING, creating an airy feel, while the SPLIT BEDROOM design offers privacy for everyone. The spacious kitchen includes a breakfast nook and plenty of room to cook and gather. A noteworthy feature of this property is the converted garage, which now offers TWO BONUS ROOMS – ideal for a home office, media room, guest space or creative studio. If you prefer a traditional garage, it can easily be converted back. You will also love the large utility/laundry room, currently doubling as a small gym, adding even more flexibility to the home. Set on a generous .23 acre FULLY FENCED lot, there is plenty of outdoor space to enjoy. Relax on the COVERED FRONT PORCH, unwind on the back patio, and take advantage of the storage shed for tools and toys. This established East Orlando location puts you just minutes from everything: UCF, Valencia College, the Waterford Lakes Town Center, parks, and a variety of shopping and dining options. Commuting is easy with quick access to SR 417 and University Blvd. And with zoning for A-RATED WINTER PARK HIGH SCHOOL plus a voluntary HOA, you get both convenience and freedom. Whether you are searching for your first home or a smart investment property in a prime area, Lipton Ct is the one to see – schedule your tour today!
Sold for $402,500
Zillow last checked:
Listing updated:
Bought with:
Karrie McKee, 3625003
EVM TOTAL REAL ESTATE SOLUTION
Source: Stellar MLS,MLS#: O6361237 Originating MLS: Orlando Regional
Originating MLS: Orlando Regional
Price history
| Date | Event | Price |
|---|---|---|
| 1/30/2026 | Sold | $402,500-3%$205/sqft |
Source:  Stellar MLS #O6361237 Report a problem Stellar MLS #O6361237 Report a problem | ||
| 12/27/2025 | Pending sale | $415,000$211/sqft |
Source: Stellar MLS #O6361237 Report a problem | ||
| 11/19/2025 | Listed for sale | $415,000+7.8%$211/sqft |
Source: Stellar MLS #O6361237 Report a problem | ||
| 6/4/2022 | Listing removed | -- |
Source: Zillow Rental Network_1 Report a problem | ||
| 6/3/2022 | Listed for rent | $2,450$1/sqft |
Source: Zillow Rental Network_1 Report a problem | ||
| 6/1/2022 | Sold | $385,000+5.5%$196/sqft |
Source: Public Record Report a problem | ||
| 5/25/2022 | Listing removed | -- |
Source: Zillow Rental Network_1 Report a problem | ||
| 5/13/2022 | Listed for rent | $2,450$1/sqft |
Source: Zillow Rental Network_1 Report a problem | ||
| 5/8/2022 | Pending sale | $365,000$186/sqft |
Source: Stellar MLS #O6022002 Report a problem | ||
| 5/7/2022 | Listing removed | -- |
Source: Stellar MLS #O6022002 Report a problem | ||
| 5/2/2022 | Listed for sale | $365,000+180.8%$186/sqft |
Source: Stellar MLS #O6022002 Report a problem | ||
| 8/28/2012 | Sold | $130,000$66/sqft |
Source: Public Record Report a problem | ||

Get a cash offer in 3 minutes
Find out how much your home could sell for in as little as 3 minutes with a no-obligation cash offer.
Estimated market value
$398,700
