Skip main navigation
Off market
  • $1,205,500

    4417 Maple Ln, Allison Park, PA 15101

    4beds
    3,664sqft
    SingleFamily
    Built in 1925
    3.3 Acres Lot
    $1,205,500 Zestimate®
    $329/sqft
    $3,532 Estimated rent

    Home value

    $1,205,500

    $1.07M - $1.37M

    $3,532/mo

    Zestimate® history
    Loading
    Loading...

    Owner options

    List your home for rent

    $3,532/mo

    Rent Zestimate®

    Find your next renter with Zillow Rental Manager. Plus, with online applications, you can quickly screen prospective tenants – for free.

    Learn more

    $3,532/mo

    Rent Zestimate®

    Refinance and save

    $7,934/mo

    Est. payment

    Refinancing to a lower rate could help reduce your monthly payments and save thousands over the life of the loan.

    See today's rates

    $7,934/mo

    Est. payment

    Explore your selling options

    Work with a Zillow partner agent

    Leverage their expertise and Zillow's premium Showcase listings to get your home seen by more buyers.

    Get started

    List with your own agent

    Get your home in front of millions of buyers by listing it on Zillow.

    Learn how to do it

    Sell it yourself

    Take full control of how buyers see your home on Zillow by listing For Sale by Owner (FSBO).

    List your home

    What's special

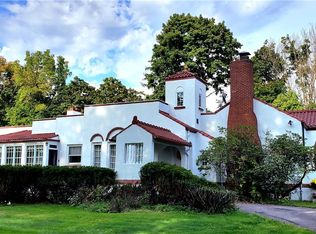
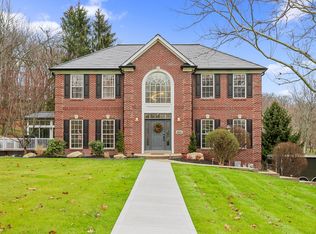
    Rare opportunity to make this commanding one-of-a-kind updated English Tudor your own. This landmark home is situated on over 3 park-like acres in the heart of the prestigious Oak Hill Farms neighborhood. Constructed in 1925; the era of impeccable craftsmanship, exceptional millwork, and exquisite period lighting fixtures. The timeless features include; a cathedral ceiling great room with exposed wood beams, a grand floor-to-ceiling stone fireplace, a lofted library room, and French doors leading to a covered flagstone patio. The main entry is richly detailed and elegantly appointed. A colorful stain glass picture window illuminates a handsome staircase. Natural light streams into a large, inviting dining room that includes built-in wrap around window seating and a gas fireplace. The gourmet updated kitchen is a chef's delight; Solid wood paneled white cabinetry, granite counters, newer Thermador stainless appliances and a Butler pantry area offering incredible storage and a built-in work desk. The newly renovated den is stylish and crisp with an attached full bath. The 2nd floor offers 4 Bedrooms, 2 full baths, a Walnut wood built-in linen chest and access to the walk-up attic. The lower level features a newly renovated Game room with a 3rd gas fireplace, large laundry room, and ample storage. Other amenities include Refinished hardwood flooring, freshly painted interior, oversized closet space, a brick paver patio, wisteria covered pergola, perennial gardens, freshened landscaping, newly chipped governors driveway, and a three car detached garage with an unfinished bonus area/mother-in-law suite above. A must see and buy!

    This property is off market, which means it's not currently listed for sale or rent on Zillow. This may be different from what's available on other websites or public sources.
    Facts & features

    Interior

    Bedrooms & bathrooms
    • Bedrooms: 4
    • Bathrooms: 4
    • Full bathrooms: 3
    • 1/2 bathrooms: 1
    Heating
    • Other, Gas
    Cooling
    • Central
    Appliances
    • Included: Dryer
    Features
    • Basement: 1
    • Has fireplace: Yes
    Interior area
    • Total interior livable area: 3,664 sqft

    Property

    Features
    • Exterior features: Stucco
    Lot
    • Size: 3.30 Acres
    Details
    • Parcel number: 0949L00186000000

    Construction

    Type & style
    • Home type: SingleFamily
    Materials
    • Roof: Shake / Shingle
    Condition
    • Year built: 1925

    Community & neighborhood

    Location
    • Region: Allison Park

    Other

    Other facts
    • Basement: 1
    • Construction Type: Existing
    • Parking Description: Detached Garage
    • Pool: 0
    • School Transportation: 1
    • Water: Public
    • Sewage: Public
    • Roof: Asphalt
    • Construction: Brick, Stucco
    • Style: 2 Story or 2 Level
    • Floors: Hard Wood, Other
    • Heat Type 2: Hot Water
    • Heat Type: Gas
    • Inclusions: Dishwasher, Refrigerator, Auto Door on Garage, Pantry, Disposal, Microwave Oven, Gas Cook Top, Kitchen Island, Convection Oven
    • Architecture: Tudor
    • Last Change Type: Price Decrease
    • County Or Parish: Allegheny-North

    Price history

    DateEventPrice
    4/19/2019Sold$689,100+0%$188/sqft
    Source: WPMLS #1383510 Report a problem
    3/17/2019Pending sale$689,000$188/sqft
    Source: Piatt Sotheby's International Realty #1383510 Report a problem
    3/7/2019Listed for sale$689,000+15.2%$188/sqft
    Source: Piatt Sotheby's International Realty #1383510 Report a problem
    12/12/2018Listing removed$598,000$163/sqft
    Source: RE/MAX SELECT REALTY #1362475 Report a problem
    11/26/2018Price change$598,000-7.9%$163/sqft
    Source: RE/MAX SELECT REALTY #1362475 Report a problem
    11/24/2018Price change$649,000-2.8%$177/sqft
    Source: RE/MAX SELECT REALTY #1362475 Report a problem
    10/1/2018Listed for sale$668,000$182/sqft
    Source: RE/MAX SELECT REALTY #1362475 Report a problem

    Public tax history

    YearProperty taxesTax assessment
    2025$22,667 +33.4%$703,400 +22.1%
    2024$16,994 +523.8%$576,000
    2023$2,724 $576,000
    2022$2,724 $576,000 +41.7%
    2021$2,724 +38.5%$406,500 -4.2%
    2020$1,968 +2.3%$424,500 +4.4%
    2019$1,923 -81.8%$406,500
    2018$10,565 +1.5%$406,500
    2017$10,410 +441.4%$406,500
    2016$1,923 -81.1%$406,500
    2015$10,154 +454.2%$406,500
    2014$1,832 $406,500 -0.7%
    2013-- $409,500 +4.8%
    2012-- $390,700
    2011-- $390,700
    2010-- $390,700
    2009-- $390,700
    2008-- $390,700
    2007-- $390,700
    2006-- $390,700 -22.1%
    2005-- $501,500
    2004-- $501,500
    2003-- $501,500
    2002-- $501,500

    Find assessor info on the county website

    Neighborhood: 15101

    Nearby schools

    GreatSchools rating
    Schools provided by the listing agent
    • District: Hampton Twp

    Source: The MLS. This data may not be complete. We recommend contacting the local school district to confirm school assignments for this home.

    Get pre-qualified for a loan
    At Zillow Home Loans, we can pre-qualify you in as little as 5 minutes with no impact to your credit score.

    An equal housing lender. NMLS #10287.

    Sell for more on Zillow
    Get a Zillow Showcase℠ listing at no additional cost and you could sell for .
    $1,205,500
    2% more
    +$24,110
    With Zillow Showcase(estimated)
    $1,229,610