Welcome to 4417 Margaritas Way in Abilene, Texas, built by Charles Lawson. A truly stunning home that perfectly blends craftsmanship, comfort, and character in one unforgettable space. This gorgeous 4-bedroom, 2-bath home is filled with natural light and showcases breathtaking ceiling details that immediately catch your eye. From the moment you step inside, you’ll notice the beautiful woodwork and stone featured throughout, adding warmth and an elevated custom feel to every space. The inviting open layout is ideal for both everyday living and entertaining, while the abundant windows flood the home with sunshine, creating a bright and airy atmosphere. The private back patio offers the perfect retreat for relaxing evenings or hosting guests, giving you a peaceful outdoor space to enjoy year-round. One of the standout features of this home is the easily accessible storage area above the garage, ready to be finished out to fit your needs. Whether you envision a bonus room, home office, or additional living space, the possibilities are endless. Conveniently located near Wylie schools, Dyess Air Force Base, and shopping, this home offers both comfort and accessibility. With its combination of beautiful finishes, thoughtful design, and functional extras, this home is truly a great find in Abilene.
Sold
Price Unknown
4417 Margaritas Way, Abilene, TX 79606
4beds
2,228sqft
Single Family Residence
Built in 2011
9,234 Square Feet Lot
$396,900 Zestimate®
$--/sqft
$3,347 Estimated rent
Home value
$396,900
$377,000 - $417,000
$3,347/mo
Zestimate® history
Owner options
List your home for rent
$3,347/mo
Rent Zestimate®
Find your next renter with Zillow Rental Manager. Plus, with online applications, you can quickly screen prospective tenants – for free.
$3,347/mo
Rent Zestimate®
Refinance and save
Refinancing to a lower rate could help reduce your monthly payments and save thousands over the life of the loan.
Explore your selling options
Work with a Zillow partner agent
Leverage their expertise and Zillow's premium Showcase listings to get your home seen by more buyers.
Get startedList with your own agent
Get your home in front of millions of buyers by listing it on Zillow.
Learn how to do itSell it yourself
Take full control of how buyers see your home on Zillow by listing For Sale by Owner (FSBO).
List your homeWhat's special
Breathtaking ceiling detailsFilled with natural lightPrivate back patioBeautiful finishesBright and airy atmosphereStone featured throughoutBeautiful woodwork
Zillow last checked:
Listing updated:
Listed by:
Shelley Childress 0750182 325-691-1410,
Berkshire Hathaway HS Stovall 325-691-1410
Bought with:
Suzanne Fulkerson, 0660781
Real Broker
Source: NTREIS,MLS#: 21234213
Facts & features
Interior
Bedrooms & bathrooms
- Bedrooms: 4
- Bathrooms: 2
- Full bathrooms: 2
Primary bedroom
- Features: Ceiling Fan(s), Dual Sinks, Double Vanity, En Suite Bathroom, Garden Tub/Roman Tub, Separate Shower, Walk-In Closet(s)
- Level: First
- Dimensions: 20 x 13
Bedroom
- Features: Ceiling Fan(s)
- Level: First
- Dimensions: 14 x 11
Bedroom
- Features: Ceiling Fan(s)
- Level: First
- Dimensions: 10 x 10
Bedroom
- Features: Ceiling Fan(s)
- Level: First
- Dimensions: 10 x 10
Dining room
- Features: Ceiling Fan(s)
- Level: First
- Dimensions: 13 x 12
Dining room
- Level: First
- Dimensions: 13 x 11
Kitchen
- Features: Breakfast Bar, Granite Counters, Pantry
- Level: First
- Dimensions: 13 x 11
Living room
- Features: Ceiling Fan(s), Fireplace
- Level: First
- Dimensions: 18 x 15
Utility room
- Features: Utility Room, Utility Sink
- Level: First
- Dimensions: 8 x 8
Heating
- Central
Cooling
- Central Air, Ceiling Fan(s)
Appliances
- Included: Dishwasher, Electric Range, Electric Water Heater, Disposal, Microwave
- Laundry: Washer Hookup, Dryer Hookup, Laundry in Utility Room
Features
- Double Vanity, Granite Counters, High Speed Internet, Kitchen Island, Open Floorplan, Pantry, Natural Woodwork, Walk-In Closet(s)
- Flooring: Carpet, Ceramic Tile, Hardwood
- Windows: Skylight(s), Shutters, Window Coverings
- Has basement: No
- Number of fireplaces: 1
- Fireplace features: Living Room, Stone, Wood Burning
Interior area
- Total interior livable area: 2,228 sqft
Property
Parking
- Total spaces: 2
- Parking features: Covered, Door-Single, Driveway, Garage Faces Front, Garage, Garage Door Opener
- Attached garage spaces: 2
Features
- Levels: One
- Stories: 1
- Patio & porch: Rear Porch, Covered
- Exterior features: Private Yard, Rain Gutters
- Pool features: None
- Fencing: Back Yard,Fenced,Wood
Lot
- Size: 9,234 Square Feet
- Features: Back Yard, Interior Lot, Lawn, Landscaped, Subdivision, Sprinkler System
Details
- Parcel number: 110171
Construction
Type & style
- Home type: SingleFamily
- Architectural style: Traditional,Detached
- Property subtype: Single Family Residence
Materials
- Brick, Rock, Stone
- Foundation: Slab
- Roof: Composition
Condition
- Year built: 2011
Utilities & green energy
- Sewer: Public Sewer
- Water: Public
- Utilities for property: Electricity Connected, Sewer Available, Water Available
Community & HOA
Community
- Subdivision: Bella Vista Add
HOA
- Has HOA: No
Location
- Region: Abilene
Financial & listing details
- Tax assessed value: $332,085
- Annual tax amount: $8,164
- Date on market: 4/9/2026
- Cumulative days on market: 3 days
- Listing terms: Cash,Conventional,FHA,VA Loan
- Road surface type: Asphalt
Price history
| Date | Event | Price |
|---|---|---|
| 6/24/2026 | Sold | -- |
Source: NTREIS #21234213 Report a problem | ||
| 4/13/2026 | Pending sale | $390,000$175/sqft |
Source: NTREIS #21234213 Report a problem | ||
| 4/9/2026 | Listed for sale | $390,000+77.4%$175/sqft |
Source: NTREIS #21234213 Report a problem | ||
| 2/24/2012 | Listing removed | $219,900$99/sqft |
Source: Coldwell Banker Panian and Mash, REALTORS #11643639 Report a problem | ||
| 8/19/2011 | Listed for sale | $219,900$99/sqft |
Source: Coldwell Banker Panian and Mash, REALTORS #11643639 Report a problem | ||
Public tax history
| Year | Property taxes | Tax assessment |
|---|---|---|
| 2025 | $6,152 -5.6% | $332,085 +1.1% |
| 2024 | $6,520 +25.6% | $328,317 +10% |
| 2023 | $5,190 -8% | $298,470 +10% |
| 2022 | $5,645 | $271,336 +10% |
| 2021 | -- | $246,669 -0.4% |
| 2020 | $5,761 +2% | $247,537 +3.5% |
| 2019 | $5,650 +8.5% | $239,185 +2.2% |
| 2018 | $5,206 | $233,944 +1.2% |
| 2017 | $5,206 +8.8% | $231,156 +4.4% |
| 2016 | $4,784 +6.6% | $221,505 +1.3% |
| 2015 | $4,487 | $218,664 +0.4% |
| 2014 | $4,487 | $217,866 +0.4% |
| 2013 | -- | $217,014 +2.2% |
| 2012 | -- | $212,258 |
Find assessor info on the county website
Neighborhood: Far Southside
Nearby homes
- $446,0005 bd3 ba2.6k sqft4425 Margaritas Way, Abilene, TX 79606Off Market
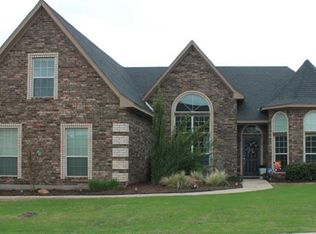
- $381,6003 bd2 ba2.2k sqft4409 Margaritas Way, Abilene, TX 79606Off Market

- $387,4004 bd3 ba2.2k sqft4418 High Sierra, Abilene, TX 79606Off Market
- $423,2003 bd3 ba2.2k sqft4418 High Sierra, Abilene, TX 79606Off Market

- $339,4004 bd2 ba1.9k sqft4426 High Sierra, Abilene, TX 79606Off Market
- $357,9003 bd3 ba2k sqft4410 High Sierra, Abilene, TX 79606Off Market
- $---- bd-- ba-- sqft4410 High Sier, Abilene, TX 79606Off Market
- $--4 bd3 ba2.1k sqft4418 Margaritas Way, Abilene, TX 79606Sold
Nearby schools
GreatSchools rating
- 9/10Wylie West Junior High SchoolGrades: 5-8Distance: 0.2 mi
- 7/10Wylie High SchoolGrades: 9-12Distance: 1.6 mi
- 9/10Wylie Intermediate SchoolGrades: 3-4Distance: 1.1 mi
Schools provided by the listing agent
- Elementary: Wylie West
- Middle: Wylie West
- High: Wylie
- District: Wylie ISD, Taylor Co.
Source: NTREIS. This data may not be complete. We recommend contacting the local school district to confirm school assignments for this home.
- Texas
- Taylor County
- Abilene
- 79606
- Far Southside
- 4417 Margaritas Way
Nearby cities
Nearby neighborhoods
Nearby zip codes
Other Abilene Topics
