Skip main navigation
Sold for $335,000
  • $335,000

    4417 Martinson Ln, Prince George, VA 23875

    4beds
    2,228sqft
    Single Family Residence
    Built in 1984
    1.45 Acres Lot
    $366,700 Zestimate®
    $150/sqft
    $2,420 Estimated rent

    Home value

    $366,700

    $348,000 - $385,000

    $2,420/mo

    Zestimate® history
    Loading
    Loading...

    Owner options

    List your home for rent

    $2,420/mo

    Rent Zestimate®

    Find your next renter with Zillow Rental Manager. Plus, with online applications, you can quickly screen prospective tenants – for free.

    Learn more

    $2,420/mo

    Rent Zestimate®

    Refinance and save

    $2,020/mo

    Est. payment

    Refinancing to a lower rate could help reduce your monthly payments and save thousands over the life of the loan.

    See today's rates

    $2,020/mo

    Est. payment

    Explore your selling options

    Work with a Zillow partner agent

    Leverage their expertise and Zillow's premium Showcase listings to get your home seen by more buyers.

    Get started

    List with your own agent

    Get your home in front of millions of buyers by listing it on Zillow.

    Learn how to do it

    Sell it yourself

    Take full control of how buyers see your home on Zillow by listing For Sale by Owner (FSBO).

    List your home

    What's special

    Beautifully redesigned interiorFresh landscapingNew carpetBrand new updatesNew toiletsModern featuresBrand new custom kitchen
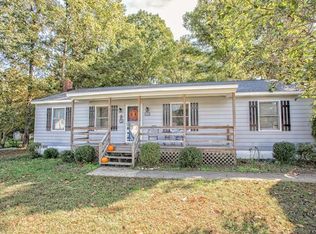
    Welcome to your newly renovated dream home! Nestled in the heart of Prince George, this charming property boasts a plethora of updates and modern features, ensuring a comfortable and stylish living experience. Enjoy peace of mind with brand new updates including a 2024 roof, 2024 heat pump with WIFI-enabled Ecobee smart thermostat, 2024 water heater, and 2024 windows. The newly insulated crawl space with a new vapor barrier ensures energy efficiency, while fresh landscaping and a professionally power washed exterior elevate curb appeal. Step inside to discover a beautifully redesigned interior featuring a brand new custom kitchen with floor to ceiling soft-close cabinets, subway tile backsplash, and new GE stainless steel appliances. The home boasts all new carpet and LVP flooring, with a custom accent wall in the dining room adding a touch of sophistication. Both full baths have been fully remodeled with custom tile, new toilets, tile showers, and new vanities. Every detail has been thoughtfully considered, from the new doors with updated knobs and hinges to the freshly painted shutters and new mailbox. Outside, unwind on the brand new concrete patio with custom lights or take advantage of the close proximity to the James River and Interstate 295. Schedule your showing today! Please include in any offer; "Although no known defects the fireplace, chimney and flue convey AS IS. The owner is a licensed real estate agent in the state of VA." Offers will be reviewed as they come in.

    Zillow last checked:

    Listing updated:

    Listed by:

    Tommy Barron 804-218-1533,

    River City Elite Properties

    Bought with:

    Joseph Sanders, 0225247627

    Exit Realty Parade of Homes

    Source: CVRMLS,MLS#: 2408232MLS LogoOriginating MLS: Central Virginia Regional MLS

    Facts & features

    Interior

    Bedrooms & bathrooms
    • Bedrooms: 4
    • Bathrooms: 2
    • Full bathrooms: 2
    Primary bedroom
    • Level: Second
    • Dimensions: 10.2 x 13.1
    Bedroom 2
    • Level: Second
    • Dimensions: 10.2 x 10.3
    Bedroom 3
    • Level: Second
    • Dimensions: 10.5 x 10.3
    Bedroom 4
    • Level: Basement
    • Dimensions: 9.11 x 11.4
    Other
    • Description: Shower
    • Level: Basement
    Other
    • Description: Tub & Shower
    • Level: Second
    Heating
    • Electric, Heat Pump
    Cooling
    • Heat Pump
    Appliances
    • Included: Dishwasher, Electric Cooking, Electric Water Heater, Microwave, Oven, Refrigerator
    Features
    • Granite Counters
    • Flooring: Partially Carpeted, Vinyl
    • Basement: Crawl Space
    • Attic: Access Only
    • Has fireplace: Yes
    • Fireplace features: Masonry, Wood Burning
    Interior area
    • Total interior livable area: 2,228 sqft
    • Finished area above ground: 1,656
    • Finished area below ground: 572

    Property

    Parking
    • Parking features: Driveway, Paved
    • Has uncovered spaces: Yes
    Features
    • Levels: Three Or More,Multi/Split
    • Stories: 3
    • Exterior features: Paved Driveway
    • Pool features: None
    • Waterfront features: Creek
    Lot
    • Size: 1.45 Acres
    Details
    • Parcel number: 13F02000250
    • Zoning description: R-1

    Construction

    Type & style
    • Home type: SingleFamily
    • Architectural style: Tri-Level
    • Property subtype: Single Family Residence
    • Attached to another structure: Yes
    Materials
    • Block, Concrete, Vinyl Siding
    • Roof: Composition,Other
    Condition
    • Resale
    • New construction: No
    • Year built: 1984

    Utilities & green energy

    • Sewer: Public Sewer
    • Water: Public

    Community & HOA

    Community
    • Subdivision: Manchester Mill
    Location
    • Region: Prince George

    Financial & listing details

    • Price per square foot: $150/sqft
    • Tax assessed value: $208,500
    • Annual tax amount: $1,709
    • Date on market: 8/26/2025
    • Ownership: Individuals
    • Ownership type: Sole Proprietor

    Price history

    DateEventPrice
    5/29/2024Sold$335,000+1.5%$150/sqft
    Source: CVRMLS #2408232 Report a problem
    5/2/2024Pending sale$329,995$148/sqft
    Source: CVRMLS #2408232 Report a problem
    4/29/2024Price change$329,995-1.5%$148/sqft
    Source: CVRMLS #2408232 Report a problem
    4/17/2024Listed for sale$335,000+98.2%$150/sqft
    Source: CVRMLS #2408232 Report a problem
    2/21/2024Sold$169,000-23.2%$76/sqft
    Source: CVRMLS #2322773 Report a problem
    1/18/2024Pending sale$220,000$99/sqft
    Source: CVRMLS #2322773 Report a problem
    10/6/2023Listed for sale$220,000+158.8%$99/sqft
    Source: CVRMLS #2322773 Report a problem
    12/29/1992Sold$85,000$38/sqft
    Source: Agent Provided Report a problem

    Public tax history

    YearProperty taxesTax assessment
    2025$1,984 $241,900
    2024$1,984 $241,900
    2023$1,984 +26.5%$241,900 +32.7%
    2022$1,568 $182,300 +13.2%
    2021$1,568 +13.2%$161,100
    2020$1,385 +13.2%$161,100 +13.2%
    2019$1,224 -1.8%$142,300 -1.8%
    2018$1,246 $144,900 +1.5%
    2017-- $142,800 +1.1%
    2016$1,251 $141,300 +1.3%
    2014$1,251 $139,500 +0.1%
    2013-- $139,300
    2012-- $139,300 -3.9%
    2011-- $145,000 -3.7%
    2010-- $150,600
    2009-- --
    2007-- --
    2005$981 --
    2004-- --
    2003$844 -5.4%--
    2002$892 --
    2001$892 +9.8%--
    2000$813 $90,300
    Find assessor info on the county website

    Neighborhood: 23875

    Nearby schools

    GreatSchools rating
    Schools provided by the listing agent
    • Elementary: North
    • Middle: Moore
    • High: Prince George

    Source: CVRMLS. This data may not be complete. We recommend contacting the local school district to confirm school assignments for this home.

    Get a cash offer in 3 minutes
    Find out how much your home could sell for in as little as 3 minutes with a no-obligation cash offer.
    Estimated market value
    $366,700
    Get a cash offer in 3 minutes
    Find out how much your home could sell for in as little as 3 minutes with a no-obligation cash offer.
    Estimated market value
    $366,700