Skip main navigation
Off market
  • Tax assessed value
    $625,300

    4417 Marymont Springs Blvd, Murfreesboro, TN 37128

    4beds
    3,690sqft
    SingleFamily
    Built in 2015
    0.54 Acres Lot
    $-- Zestimate®
    $169/sqft
    $3,397 Estimated rent

    Home value

    Not available

    Estimated sales range

    Not available

    $3,397/mo

    Zestimate® history
    Loading
    Loading...

    Owner options

    List your home for rent

    $3,397/mo

    Rent Zestimate®

    Find your next renter with Zillow Rental Manager. Plus, with online applications, you can quickly screen prospective tenants – for free.

    Learn more

    $3,397/mo

    Rent Zestimate®

    Refinance and save

    $3,636/mo

    Est. payment

    Refinancing to a lower rate could help reduce your monthly payments and save thousands over the life of the loan.

    See today's rates

    $3,636/mo

    Est. payment

    Explore your selling options

    Work with a Zillow partner agent

    Leverage their expertise and Zillow's premium Showcase listings to get your home seen by more buyers.

    Get started

    List with your own agent

    Get your home in front of millions of buyers by listing it on Zillow.

    Learn how to do it

    Sell it yourself

    Take full control of how buyers see your home on Zillow by listing For Sale by Owner (FSBO).

    List your home

    What's special

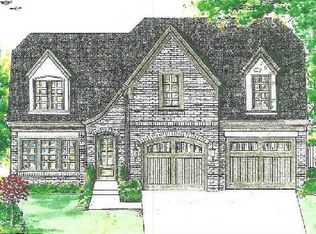
    Gorgeous Main Level living brick and stone home located in the prestigious, gated, Marymont Springs subdivision. This home has it all! 3690 sq ft - Custom Home built by Livesay Properties Brick and Stone Solid wood and glass double front doors Custom Wood Shutters 3 car garage - 2 car and 1 car single Main level living - only the bonus room is upstairs Upgraded rounded corners on walls Upgraded arches throughout Crown Molding and upgraded base boards and trim Upgraded step lighting throughout home Low E windows Easy close drawers in bathrooms and kitchen Tankless Gas water heater Fenced yard - two access gates Saltwater Swimming pool - with custom vinyl liner; 8+ feet deep, diving board and plumbed for slide or waterfall Composite walls for extra durability and longevity Heater Multicolored pool lights Variable speed pump Remote Control Large concrete pool deck Privacy landscaping Covered porch with TV hookup, gas brick fireplace, cedar beams, bead-board ceiling, recessed lighting and outdoor fan Interior 5x7 Storm shelter - with high wind resistant, steel, vault door 4 bedrooms Master Bedroom - Double trey ceiling, ceiling fan, carpeted, His and Hers Closets with custom built in wood shelving - Hers has a built in vanity area Bedroom 2 - large window and large closet; ceiling fan Bedroom 3 - large walk in closet; ceiling fan Bedroom 4 - large closet, built in desk; ceiling fan 3 full bathrooms - Master bathroom features and air jet soaking tub, separate subway tile and marble shower with glass door, Separate water closet, His and Hers Vanities, Gray Shaker style cabinets, Granite countertops, Extra large mirrors with frame detail, Brushed nickel fixtures, 16X20 tile floors 2nd Bathroom - Vanity, toilet, shower/tub combo, upgraded mirror with frame detail, oil rubbed bronze fixtures, 16X20 tile floors 3rd Bathroom - double vanity, extra large upgraded mirror with frame detail, linen closet, separate room for shower/tub combo and toilet, oil rubbed bronze fixtures, 16X20 tile floors Open concept kitchen, living room, breakfast room and dining room 9’ doors - 6 panel style 10’ ceilings throughout 16’ ceilings in Living Room Gas fireplace with shiplap and marble detail in Living Room Built in Bookshelves in Living Room Bonus room upstairs Walk in attic with room for expansion Large kitchen walk in pantry with custom wood shelving Frigidaire Professional Stainless Steel Gas Double ovens Frigidaire Professional Stainless steel Gas cooktop Frigidaire Professional Stainless Steel Refrigerator Bosch Stainless Steel Dishwasher Frigidaire Professional Stainless steel microwave Granite countertops Two tone shaker style cabinets in kitchen - white and gray Hardwood floors in main living areas Formal dining room with wainscoting and dimmer lighting Built in Mudroom bench with Shiplap detail Laundry room with 16x20 tile

    This property is not currently displayed as for sale or rent on Zillow. This may be different from what's on other websites or public sources.

    Facts & features

    Interior

    Bedrooms & bathrooms
    • Bedrooms: 4
    • Bathrooms: 3
    • Full bathrooms: 3
    Heating
    • Gas
    Cooling
    • Central
    Appliances
    • Included: Dishwasher, Garbage disposal, Microwave, Range / Oven, Refrigerator
    Features
    • Flooring: Tile, Carpet, Hardwood
    • Basement: None
    • Has fireplace: Yes
    Interior area
    • Total interior livable area: 3,690 sqft

    Property

    Parking
    • Total spaces: 3
    • Parking features: Garage - Attached
    Features
    • Exterior features: Stone, Brick
    Lot
    • Size: 0.54 Acres
    Details
    • Parcel number: 075100MC01400

    Construction

    Type & style
    • Home type: SingleFamily
    Materials
    • Roof: Shake / Shingle
    Condition
    • Year built: 2015

    Community & HOA

    Location
    • Region: Murfreesboro

    Financial & listing details

    • Price per square foot: $169/sqft
    • Tax assessed value: $625,300
    • Annual tax amount: $4,766

    Price history

    DateEventPrice
    12/15/2018Sold$600,000+567.4%$163/sqft
    Source: RealTracs MLS as distributed by MLS GRID #1979699 Report a problem
    3/24/2014Sold$89,900$24/sqft
    Source: Agent Provided Report a problem
    5/3/2013Listed for sale$89,900$24/sqft
    Source: Bob Parks Realty, LLC #1447651 Report a problem
    1/19/2013Listing removed$89,900$24/sqft
    Source: Bob Parks Realty, LLC #897551 Report a problem
    2/9/2011Listed for sale$89,900$24/sqft
    Source: Bob Parks Realty, LLC #897551 Report a problem

    Public tax history

    YearProperty taxesTax assessment
    2018$4,766 +9.4%$156,325 +27.7%
    2017$4,357 $122,425 +8.3%
    2016$4,357 +39.4%$113,000 +37.8%
    2015$3,125 $82,000 +310%
    2013$3,125 +317.8%$20,000
    2012$748 +0.1%$20,000
    2011$747 $20,000
    2010$747 -15.6%$20,000 -13%
    2008$885 $23,000
    2007-- --
    Find assessor info on the county website

    Neighborhood: Marymont Springs

    Nearby schools

    GreatSchools rating
    Schools provided by the listing agent
    • Elementary: Scales Elementary School
    • Middle: Rockvale Middle School
    • High: Blackman High School

    Source: The MLS. This data may not be complete. We recommend contacting the local school district to confirm school assignments for this home.

    Get pre-qualified for a loan
    At Zillow Home Loans, we can pre-qualify you in as little as 5 minutes with no impact to your credit score.

    An equal housing lender. NMLS #10287.
