Skip main navigation
Sold for $395,000
  • $395,000

    4417 N Woods Trl, Hampstead, MD 21074

    3beds
    2,276sqft
    Single Family Residence
    Built in 1991
    7,000 Square Feet Lot
    $441,600 Zestimate®
    $174/sqft
    $2,614 Estimated rent

    Home value

    $441,600

    $420,000 - $464,000

    $2,614/mo

    Zestimate® history
    Loading
    Loading...

    Owner options

    List your home for rent

    $2,614/mo

    Rent Zestimate®

    Find your next renter with Zillow Rental Manager. Plus, with online applications, you can quickly screen prospective tenants – for free.

    Learn more

    $2,614/mo

    Rent Zestimate®

    Refinance and save

    $2,578/mo

    Est. payment

    Refinancing to a lower rate could help reduce your monthly payments and save thousands over the life of the loan.

    See today's rates

    $2,578/mo

    Est. payment

    Explore your selling options

    Work with a Zillow partner agent

    Leverage their expertise and Zillow's premium Showcase listings to get your home seen by more buyers.

    Get started

    List with your own agent

    Get your home in front of millions of buyers by listing it on Zillow.

    Learn how to do it

    Sell it yourself

    Take full control of how buyers see your home on Zillow by listing For Sale by Owner (FSBO).

    List your home

    What's special

    Home officeRear yardStorage roomTable spaceWalk-in closetAttached bathGolf course
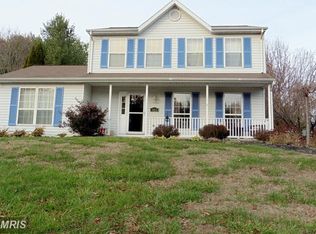
    This Well maintained, 3 Bedroom, 1.5 Bath Colonial in sought after Robert’s Field is a Must See! From the Covered Front Porch, enter into the Foyer and find gorgeous Wainscoting and New Luxury Plank Flooring that continues through most of the Main Level including the Living Room and Dining Room. Continue to the Gourmet Kitchen featuring Granite Counters, Stainless Steel Appliances, Electric Cooking, New 12x24 Tile Flooring, Table Space, Backsplash, and a Bay Window to let in plenty of Natural Light. The Large Family Room features Wainscoting, Ceiling fan, Propane Gas Fireplace with gorgeous Mantle and Sliders to the Rear Patio, the perfect spot for relaxing or Entertaining Family and Friends. A Powder Room rounds out the Main Level. Make your way Upstairs to find the Primary Bedroom with Ceiling Fan, Walk-In closet and attached Bath with Tub-Shower, this Full Bath can also be accessed from the Hall. Plus, Two additional Spacious Bedrooms, one with a walk-in closet and ceiling fan and both with New carpeting, complete the Upper Level. The Lower Level features a Recreation Room with New Carpeting, and chair railing, perfect for a Home Office, Exercise Space or Kid’s playroom, plus an enormous Utility/Storage Room with access to the Rear Yard. The Rear, Fenced-In Yard features a Patio, room for entertaining and a Storage Shed. Updates to this home include, New Carpet (2023), New Second-Level Windows (2023), and Luxury Vinyl Plank Flooring (2023) Convenient to Commuter routes, Dining, Schools, a Golf Course and Outdoor Activities, this home is Move-in ready!

    Zillow last checked:

    Listing updated:

    Listed by:

    Nick Waldner 410-726-7364,

    Keller Williams Realty Centre,

    Listing Team: Waldner Winters Team, Co-Listing Agent: Justin Walsh 443-340-9644,

    Keller Williams Realty Centre

    Bought with:

    Susan Memmert, 70724

    Weichert Realtors - McKenna & Vane

    Source: Bright MLS,MLS#: MDCR2014800MLS Logo

    Facts & features

    Interior

    Bedrooms & bathrooms
    • Bedrooms: 3
    • Bathrooms: 2
    • Full bathrooms: 1
    • 1/2 bathrooms: 1
    • Main level bathrooms: 1
    Rooms
    • Room types: Living Room, Dining Room, Primary Bedroom, Bedroom 2, Bedroom 3, Kitchen, Family Room, Foyer, Recreation Room, Storage Room, Primary Bathroom, Half Bath
    Basement
    • Area: 912
    Heating
    • Forced Air, Heat Pump, Electric
    Cooling
    • Central Air, Heat Pump, Electric
    Appliances
    • Included: Microwave, Dishwasher, Disposal, Dryer, Exhaust Fan, Freezer, Ice Maker, Oven/Range - Electric, Refrigerator, Stainless Steel Appliance(s), Washer, Water Heater, Water Treat System, Electric Water Heater
    • Laundry: In Basement
    Features
    • Ceiling Fan(s), Chair Railings, Dining Area, Kitchen - Table Space, Bathroom - Tub Shower, Upgraded Countertops, Wainscotting, Walk-In Closet(s)
    • Flooring: Carpet
    • Doors: Sliding Glass, Six Panel
    • Windows: Bay/Bow, Double Pane Windows, Screens
    • Basement: Connecting Stairway,Full,Partially Finished,Sump Pump
    • Number of fireplaces: 1
    • Fireplace features: Glass Doors, Gas/Propane
    Interior area
    • Total structure area: 2,838
    • Total interior livable area: 2,276 sqft
    • Finished area above ground: 1,926
    • Finished area below ground: 350

    Property

    Parking
    • Total spaces: 2
    • Parking features: Concrete, Driveway, Off Street
    • Uncovered spaces: 2
    Accessibility
    • Accessibility features: None
    Features
    • Levels: Three
    • Stories: 3
    • Patio & porch: Patio, Porch
    • Exterior features: Satellite Dish, Sidewalks
    • Pool features: None
    • Fencing: Back Yard
    • Has view: Yes
    • View description: Trees/Woods
    Lot
    • Size: 7,000 Square Feet
    • Features: Backs to Trees, Landscaped, Front Yard
    Details
    • Additional structures: Above Grade, Below Grade
    • Parcel number: 0708051062
    • Zoning: R
    • Special conditions: Standard

    Construction

    Type & style
    • Home type: SingleFamily
    • Architectural style: Colonial
    • Property subtype: Single Family Residence
    Materials
    • Brick, Combination
    • Foundation: Other
    • Roof: Asphalt
    Condition
    • Excellent
    • New construction: No
    • Year built: 1991

    Utilities & green energy

    • Sewer: Public Sewer
    • Water: Public

    Community & HOA

    Community
    • Subdivision: Roberts Field
    HOA
    • Has HOA: Yes
    • HOA fee: $170 annually
    Location
    • Region: Hampstead
    • Municipality: Hampstead

    Financial & listing details

    • Price per square foot: $174/sqft
    • Tax assessed value: $280,467
    • Annual tax amount: $3,570
    • Date on market: 6/8/2023
    • Listing agreement: Exclusive Right To Sell
    • Inclusions: See Disclosures
    • Exclusions: See Disclosures
    • Ownership: Fee Simple

    Price history

    DateEventPrice
    7/25/2023Sold$395,000$174/sqft
    Source: Bright MLS #MDCR2014800 Report a problem
    6/14/2023Pending sale$395,000$174/sqft
    Source: Bright MLS #MDCR2014800 Report a problem
    6/8/2023Listed for sale$395,000+58.1%$174/sqft
    Source: Bright MLS #MDCR2014800 Report a problem
    12/13/2012Sold$249,900$110/sqft
    Source: Public Record Report a problem
    10/9/2012Listed for sale$249,900+35.2%$110/sqft
    Source: Fales Realty Report a problem
    8/14/2002Sold$184,900+33.6%$81/sqft
    Source: Public Record Report a problem
    10/31/1994Sold$138,450$61/sqft
    Source: Public Record Report a problem

    Public tax history

    YearProperty taxesTax assessment
    2025$4,354 +7.2%$321,400 +6.8%
    2024$4,063 +7.3%$300,933 +7.3%
    2023$3,786 +7.9%$280,467 +7.9%
    2022$3,510 $260,000
    2021$3,510 $260,000
    2020$3,510 -2.3%$260,000 -2.3%
    2019$3,591 +323.9%$266,000 +4.3%
    2018$847 -74.3%$255,133 +4.4%
    2017$3,298 $244,267 +4.7%
    2016-- $233,400
    2015-- $233,400
    2014-- $233,400 -6%
    2013-- $248,400
    2012-- $248,400
    2011-- $248,400 -20.9%
    2010-- $313,970 +5.9%
    2009-- $296,540 +6.2%
    2008-- $279,110 +6.7%
    2007-- $261,680 +13.9%
    2006-- $229,750 +16.1%
    2005-- $197,820 +19.2%
    2004-- $165,890 +3.6%
    2003-- $160,146 +3.7%
    2002-- $154,403 +3.9%
    2001-- $148,660
    Find assessor info on the county website

    Neighborhood: 21074

    Nearby schools

    GreatSchools rating
    Schools provided by the listing agent
    • Elementary: Spring Garden
    • Middle: Shiloh
    • High: Manchester Valley
    • District: Carroll County Public Schools

    Source: Bright MLS. This data may not be complete. We recommend contacting the local school district to confirm school assignments for this home.

    Get a cash offer in 3 minutes
    Find out how much your home could sell for in as little as 3 minutes with a no-obligation cash offer.
    Estimated market value
    $441,600
    Get a cash offer in 3 minutes
    Find out how much your home could sell for in as little as 3 minutes with a no-obligation cash offer.
    Estimated market value
    $441,600