Skip main navigation
Closed
  • $394,700

    4417 NE Garden Dr, Knoxville, TN 37918

    3beds
    2,400sqft
    Single Family Residence
    Built in 1960
    0.45 Acres Lot
    $394,700 Zestimate®
    $164/sqft
    $2,302 Estimated rent

    Home value

    $394,700

    $351,000 - $438,000

    $2,302/mo

    Zestimate® history
    Loading
    Loading...

    Owner options

    List your home for rent

    $2,302/mo

    Rent Zestimate®

    Find your next renter with Zillow Rental Manager. Plus, with online applications, you can quickly screen prospective tenants – for free.

    Learn more

    $2,302/mo

    Rent Zestimate®

    Refinance and save

    $2,311/mo

    Est. payment

    Refinancing to a lower rate could help reduce your monthly payments and save thousands over the life of the loan.

    See today's rates

    $2,311/mo

    Est. payment

    Explore your selling options

    Work with a Zillow partner agent

    Leverage their expertise and Zillow's premium Showcase listings to get your home seen by more buyers.

    Get started

    List with your own agent

    Get your home in front of millions of buyers by listing it on Zillow.

    Learn how to do it

    Sell it yourself

    Take full control of how buyers see your home on Zillow by listing For Sale by Owner (FSBO).

    List your home

    What's special

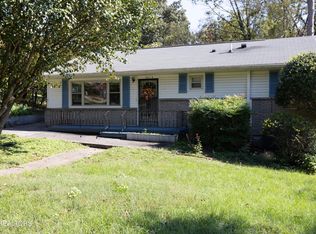
    PRE LISTING INSPECTION COMPLETED!13 10 Absolutely CHARMING bright & sunny ''Pinterest'' inspired home w/true cottage appeal! Located on the prestigious Garden Dr.in Ftn City. Wonderfully appointed w/3 bd-2ba, lrg eat in kit w/fireplace, LR/DR com, sunken grt room, All on main. Mostly Hardwood throughout. Bment with MAN CAVE & FP & another lrg room currently used as 4th bd. Beautiful pool w/gorgeous wrap around deck. Large lot does not disappoint! SEE TODAY!

    This property is not currently displayed as for sale or rent on Zillow. This may be different from what's on other websites or public sources.

    Zillow last checked:

    Listing updated:

    Listed by:

    Landis McMillan,

    Gables & Gates, REALTORS

    Bought with:

    Johnna Plummer, 326583

    Wallace

    Source: East Tennessee Realtors,MLS#: 911252MLS Logo

    Facts & features

    Interior

    Bedrooms & bathrooms
    • Bedrooms: 3
    • Bathrooms: 2
    • Full bathrooms: 2
    Primary bedroom
    • Level: Main
    • Area: 252 Square Feet
    • Dimensions: 21 x 12
    Bedroom 2
    • Level: Main
    • Area: 143 Square Feet
    • Dimensions: 13 x 11
    Bedroom 3
    • Level: Main
    • Area: 100 Square Feet
    • Dimensions: 10 x 10
    Dining room
    • Level: Main
    • Area: 221 Square Feet
    • Dimensions: 17 x 13
    Kitchen
    • Level: Main
    • Area: 242 Square Feet
    • Dimensions: 22 x 11
    Living room
    • Level: Main
    • Area: 312 Square Feet
    • Dimensions: 24 x 13
    Other
    • Description: Den
    • Level: Basement
    • Area: 242 Square Feet
    • Dimensions: 22 x 11
    Rec room
    • Level: Basement
    • Area: 209 Square Feet
    • Dimensions: 19 x 11
    Heating
    • Forced Air, Heat Pump, Natural Gas
    Cooling
    • Central Air, Ceiling Fan(s)
    Appliances
    • Included: Microwave, Range, Refrigerator
    Features
    • Walk-In Closet(s), Cathedral Ceiling(s), Eat-in Kitchen
    • Flooring: Carpet, Hardwood, Tile
    • Windows: Windows - Vinyl, Storm Window(s), Aluminum Frames
    • Basement: Walk-Out Access,Crawl Space,Finished,Partially Finished
    • Number of fireplaces: 2
    • Fireplace features: Brick, Wood Burning, Gas Log
    Interior area
    • Total structure area: 2,400
    • Total interior livable area: 2,400 sqft

    Property

    Parking
    • Total spaces: 1
    • Parking features: Garage Door Opener, Basement
    • Garage spaces: 1
    Features
    • Has private pool: Yes
    • Pool features: Above Ground, In Ground
    • Has view: Yes
    • View description: Other
    Lot
    • Size: 0.45 Acres
    • Dimensions: 100 x 190
    • Features: Private, Level
    Details
    • Additional structures: Storage
    • Parcel number: 049ig030

    Construction

    Type & style
    • Home type: SingleFamily
    • Architectural style: Traditional
    • Property subtype: Single Family Residence
    Materials
    • Vinyl Siding, Brick, Block, Frame
    Condition
    • Year built: 1960

    Utilities & green energy

    • Utilities for property: Cable Available

    Community & HOA

    Community
    • Subdivision: W E Norton
    HOA
    • Has HOA: No
    Location
    • Region: Knoxville

    Financial & listing details

    • Price per square foot: $164/sqft
    • Date on market: 1/16/2015

    Price history

    DateEventPrice
    7/10/2015Sold$170,000$71/sqft
    Source: East Tennessee Realtors #911252 Report a problem

    Public tax history

    Tax history is unavailable.

    Neighborhood: 37918

    Nearby schools

    GreatSchools rating
    Schools provided by the listing agent
    • Elementary: Shannondale
    • Middle: Gresham
    • High: Central

    Source: East Tennessee Realtors. This data may not be complete. We recommend contacting the local school district to confirm school assignments for this home.

    Get a cash offer in 3 minutes
    Find out how much your home could sell for in as little as 3 minutes with a no-obligation cash offer.
    Estimated market value
    $394,700
    Get a cash offer in 3 minutes
    Find out how much your home could sell for in as little as 3 minutes with a no-obligation cash offer.
    Estimated market value
    $394,700