Skip main navigation
Sold for $428,000
  • $428,000

    4417 NW 13th St, Ankeny, IA 50023

    5beds
    2,108sqft
    Single Family Residence
    Built in 2022
    7,797 Square Feet Lot
    $436,400 Zestimate®
    $203/sqft
    $2,717 Estimated rent

    Home value

    $436,400

    $415,000 - $458,000

    $2,717/mo

    Zestimate® history
    Loading
    Loading...

    Owner options

    List your home for rent

    $2,717/mo

    Rent Zestimate®

    Find your next renter with Zillow Rental Manager. Plus, with online applications, you can quickly screen prospective tenants – for free.

    Learn more

    $2,717/mo

    Rent Zestimate®

    Refinance and save

    $3,057/mo

    Est. payment

    Refinancing to a lower rate could help reduce your monthly payments and save thousands over the life of the loan.

    See today's rates

    $3,057/mo

    Est. payment

    Explore your selling options

    Work with a Zillow partner agent

    Leverage their expertise and Zillow's premium Showcase listings to get your home seen by more buyers.

    Get started

    List with your own agent

    Get your home in front of millions of buyers by listing it on Zillow.

    Learn how to do it

    Sell it yourself

    Take full control of how buyers see your home on Zillow by listing For Sale by Owner (FSBO).

    List your home

    What's special

    Classic fireplaceConvenient second-floor laundryGreat curb appealWalk-in closetHuge walk-in pantryOn-trend finishes throughoutFour spacious bedrooms
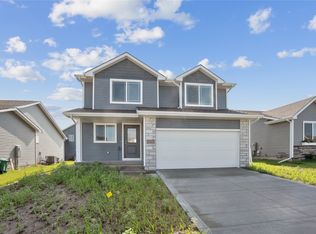
    BRAND NEW finished lower level, new landscaping, fenced yard. Step inside this beautifully updated two-story with over 2,900 sq ft of finished living space, designed with both style and function in mind. The home welcomes you with great curb appeal, fresh landscaping, and a covered front porch. The main level features an open layout with large windows that flood the living room with natural light, anchored by a classic fireplace. The kitchen is a true centerpiece with a huge walk-in pantry, oversized island, quartz countertops, stainless appliances, and on-trend finishes throughout. Upstairs, you'll find four spacious bedrooms including a serene primary suite with tray ceiling, walk-in closet, dual sinks, and a tiled shower. A convenient second-floor laundry and full bath complete the level. The lower level is newly finished with a fifth bedroom, full bath, and additional family/rec room - perfect for entertaining, guests, or movie nights. Fresh carpet and crisp paint make this home move-in ready. The fully fenced backyard offers plenty of space to relax or play. All appliances stay - just bring your bags and settle in.

    Zillow last checked:

    Listing updated:

    Listed by:

    Danielle Seifert (515)208-4220,

    RE/MAX Concepts

    Bought with:

    Beth Ernst

    Keller Williams Realty GDM

    Source: DMMLS,MLS#: 725645MLS LogoOriginating MLS: Des Moines Area Association of REALTORS

    Facts & features

    Interior

    Bedrooms & bathrooms
    • Bedrooms: 5
    • Bathrooms: 4
    • Full bathrooms: 2
    • 3/4 bathrooms: 1
    • 1/2 bathrooms: 1
    Heating
    • Forced Air, Gas, Natural Gas
    Cooling
    • Central Air
    Appliances
    • Included: Dryer, Dishwasher, Microwave, Refrigerator, Stove, Washer
    • Laundry: Upper Level
    Features
    • Eat-in Kitchen, Cable TV
    • Flooring: Tile
    • Basement: Finished
    • Number of fireplaces: 1
    • Fireplace features: Gas, Vented
    Interior area
    • Total structure area: 2,108
    • Total interior livable area: 2,108 sqft
    • Finished area below ground: 800

    Property

    Parking
    • Total spaces: 3
    • Parking features: Attached, Garage, Three Car Garage
    • Attached garage spaces: 3
    Features
    • Levels: Two
    • Stories: 2
    • Patio & porch: Open, Patio
    • Exterior features: Fully Fenced, Patio
    • Fencing: Wood,Full
    Lot
    • Size: 7,797 Square Feet
    Details
    • Parcel number: 18100014170054
    • Zoning: Res

    Construction

    Type & style
    • Home type: SingleFamily
    • Architectural style: Two Story
    • Property subtype: Single Family Residence
    Materials
    • Stone, Vinyl Siding
    • Foundation: Poured
    • Roof: Asphalt,Shingle
    Condition
    • Year built: 2022

    Utilities & green energy

    • Sewer: Public Sewer
    • Water: Public

    Community & HOA

    Community
    • Security: Smoke Detector(s)
    HOA
    • Has HOA: Yes
    • HOA fee: $200 annually
    • HOA name: Grove Landing HOA
    • Second HOA name: Stanbrough
    • Second HOA phone: 515-334-3345
    Location
    • Region: Ankeny

    Financial & listing details

    • Price per square foot: $203/sqft
    • Tax assessed value: $418,600
    • Annual tax amount: $6,827
    • Date on market: 9/4/2025
    • Cumulative days on market: 154 days
    • Listing terms: Cash,Conventional,VA Loan
    • Road surface type: Concrete

    Price history

    DateEventPrice
    3/19/2026Sold$428,000-2.8%$203/sqft
    Source: DMMLS #725645 Report a problem
    2/6/2026Pending sale$440,500$209/sqft
    Source: DMMLS #725645 Report a problem
    11/25/2025Price change$440,500-3.2%$209/sqft
    Source: DMMLS #725645 Report a problem
    10/6/2025Price change$455,000-0.9%$216/sqft
    Source: DMMLS #725645 Report a problem
    9/19/2025Price change$459,000-0.8%$218/sqft
    Source: DMMLS #725645 Report a problem
    9/5/2025Listed for sale$462,500+32.1%$219/sqft
    Source: DMMLS #725645 Report a problem
    8/18/2025Sold$350,000-12.5%$166/sqft
    Source: Public Record Report a problem
    7/28/2025Price change$399,900-4.8%$190/sqft
    Source: DMMLS #719882 Report a problem
    7/21/2025Price change$419,900-2.3%$199/sqft
    Source: DMMLS #719882 Report a problem
    7/18/2025Price change$429,900-4.5%$204/sqft
    Source: DMMLS #719882 Report a problem
    7/7/2025Price change$450,000-2.2%$213/sqft
    Source: DMMLS #719882 Report a problem
    6/19/2025Price change$459,900-1.1%$218/sqft
    Source: DMMLS #719882 Report a problem
    6/10/2025Price change$464,900+1.1%$221/sqft
    Source: DMMLS #719882 Report a problem
    6/2/2025Listed for sale$460,000+9.6%$218/sqft
    Source: Owner Report a problem
    12/21/2022Sold$419,812-0.7%$199/sqft
    Source: DMMLS #657277 Report a problem
    11/28/2022Pending sale$422,812$201/sqft
    Source: DMMLS #657277 Report a problem
    10/12/2022Price change$422,812-1%$201/sqft
    Source: DMMLS #657277 Report a problem
    7/28/2022Listed for sale$426,900$203/sqft
    Source: DMMLS #657277 Report a problem

    Public tax history

    YearProperty taxesTax assessment
    2025$7,014 +2%$418,600 +3.8%
    2024$6,874 +114466.7%$403,100
    2023$6 -25%$403,100 +149196.3%
    2022$8 $270
    Find assessor info on the county website

    Neighborhood: 50023

    Nearby schools

    GreatSchools rating
    Schools provided by the listing agent
    • District: Ankeny

    Source: DMMLS. This data may not be complete. We recommend contacting the local school district to confirm school assignments for this home.

    Get pre-qualified for a loan
    At Zillow Home Loans, we can pre-qualify you in as little as 5 minutes with no impact to your credit score.

    An equal housing lender. NMLS #10287.

    Sell for more on Zillow
    Get a Zillow Showcase℠ listing at no additional cost and you could sell for .
    $436,400
    2% more
    +$8,728
    With Zillow Showcase(estimated)
    $445,128