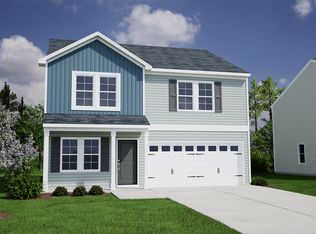
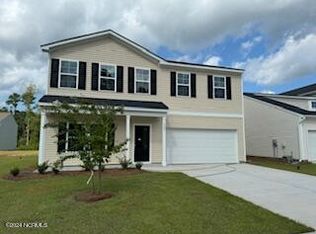
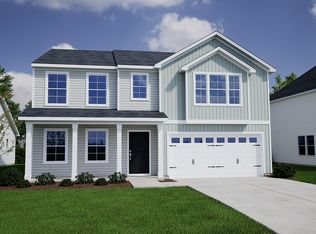
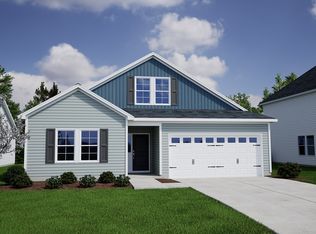
This Durham plan is a four-bedroom, three-and-one-half beth story home with an open floor plan. The kitchen and eat-in area are open to the great room with a gas log fireplace. The primary bedroom is split from the secondary bedrooms and features a large walk-in closet and an oversized linen closet. Both downstairs secondary bedrooms feature walk-in closets. The laundry room is conveniently located near the garage entry, with plenty of storage including a coat and linen closet. The back of this home has been extended by two-feet to expand your great room and dining space. Additional upgrades include a fireplace, a covered rear porch, and luxury vinyl plank flooring in the main living area.
This property is not currently displayed as for sale or rent on Zillow. This may be different from what's on other websites or public sources.