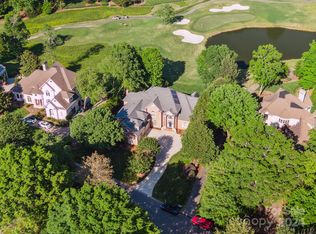
Gorgeous Piper Glen Home! Prime location overlooking the 8th Green of Piper Glen C.C. Enter into a bright 2 story Foyer with dramatic open staircase. Stunning views from the family room, screened porch, and newly re-built deck overlooking the salt water pool. Chef's kitchen with SS appliances and a large island open to the family room w/Frpl. Main floor owners retreat w/ tray ceiling, fireplace, amazing bathroom, & dual closets. Private main floor office with fireplace. Upstairs 3 large ensuite guest bedrooms and a bonus room. Finished basement with bar/rec room, 500 bottle wine cellar, and a 2nd primary suite with a full bath. Walkout basement doors open to the newly resurfaced pool deck and fenced-in yard. Three car garage with a separate 3rd bay with a Tesla charger. Whole home sound system with updated AC units. Centrally located in S.E. Charlotte. Minutes away from Southpark, I-485, Ballantyne, and Uptown. Steps away from the Greenway, Starbucks, and other retail.
Closed
$1,930,000
4417 Piper Glen Dr, Charlotte, NC 28277
6beds
6,761sqft
Single Family Residence
Built in 1995
0.51 Acres Lot
$2,215,200 Zestimate®
$285/sqft
$7,807 Estimated rent
Home value
$2,215,200
$2.06M - $2.41M
$7,807/mo
Zestimate® history
Owner options
List your home for rent
$7,807/mo
Rent Zestimate®
Find your next renter with Zillow Rental Manager. Plus, with online applications, you can quickly screen prospective tenants – for free.
$7,807/mo
Rent Zestimate®
Refinance and save
$11,695/mo
Est. payment
Refinancing to a lower rate could help reduce your monthly payments and save thousands over the life of the loan.
$11,695/mo
Est. payment
Explore your selling options
Work with a Zillow partner agent
Leverage their expertise and Zillow's premium Showcase listings to get your home seen by more buyers.
Get startedList with your own agent
Get your home in front of millions of buyers by listing it on Zillow.
Learn how to do itSell it yourself
Take full control of how buyers see your home on Zillow by listing For Sale by Owner (FSBO).
List your homeWhat's special
Zillow last checked:
Listing updated:
Listed by:
Jack Marinelli jack@helenadamsrealty.com,
Helen Adams Realty
Bought with:
Tom Brennan
COMPASS
Source: Canopy MLS as distributed by MLS GRID,MLS#: 4142982
Facts & features
Interior
Bedrooms & bathrooms
- Bedrooms: 6
- Bathrooms: 7
- Full bathrooms: 5
- 1/2 bathrooms: 2
- Main level bedrooms: 1
Primary bedroom
- Level: Main
Bedroom s
- Level: Upper
Bedroom s
- Level: Basement
Bathroom full
- Level: Main
Bathroom half
- Level: Main
Bathroom full
- Level: Upper
Bathroom full
- Level: Basement
Bathroom half
- Level: Basement
Bar entertainment
- Level: Basement
Other
- Level: Upper
Other
- Level: Basement
Breakfast
- Level: Main
Dining area
- Level: Main
Dining room
- Level: Main
Family room
- Level: Basement
Other
- Level: Main
Library
- Level: Main
Loft
- Level: Upper
Office
- Level: Main
Other
- Level: Basement
Heating
- Forced Air, Natural Gas
Cooling
- Ceiling Fan(s), Central Air
Appliances
- Included: Bar Fridge, Convection Oven, Dishwasher, Disposal, Double Oven, Dryer, Exhaust Hood, Gas Cooktop, Gas Range, Gas Water Heater, Microwave, Plumbed For Ice Maker, Refrigerator, Self Cleaning Oven, Wall Oven, Warming Drawer, Washer, Wine Refrigerator
- Laundry: Laundry Room, Main Level
Features
- Breakfast Bar, Built-in Features, Kitchen Island, Open Floorplan, Pantry, Walk-In Closet(s), Walk-In Pantry, Wet Bar, Whirlpool
- Flooring: Carpet, Tile, Wood
- Windows: Insulated Windows
- Basement: Basement Garage Door,Finished
- Fireplace features: Den, Family Room, Great Room
Interior area
- Total structure area: 4,740
- Total interior livable area: 6,761 sqft
- Finished area above ground: 4,740
- Finished area below ground: 2,021
Property
Parking
- Total spaces: 3
- Parking features: Circular Driveway, Detached Garage, Garage Door Opener, Garage Faces Side, Keypad Entry, Garage on Main Level
- Garage spaces: 3
- Has uncovered spaces: Yes
Features
- Levels: Two
- Stories: 2
- Patio & porch: Deck, Patio, Screened
- Exterior features: Outdoor Kitchen
- Has private pool: Yes
- Pool features: Community, In Ground
- Fencing: Fenced
- Has view: Yes
- View description: Golf Course, Water
- Has water view: Yes
- Water view: Water
- Waterfront features: Pond
Lot
- Size: 0.51 Acres
- Features: Green Area, On Golf Course, Pond(s), Wooded, Views
Details
- Parcel number: 22542107
- Zoning: R15CD
- Special conditions: Relocation,None
Construction
Type & style
- Home type: SingleFamily
- Architectural style: Transitional
- Property subtype: Single Family Residence
Materials
- Stucco
- Foundation: Other - See Remarks
- Roof: Shingle
Condition
- New construction: No
- Year built: 1995
Utilities & green energy
- Sewer: Public Sewer
- Water: City
- Utilities for property: Cable Available, Underground Power Lines
Community & HOA
Community
- Features: Clubhouse, Fitness Center, Golf, Pond, Tennis Court(s)
- Security: Security System
- Subdivision: Piper Glen
HOA
- Has HOA: Yes
- HOA fee: $268 quarterly
- HOA name: Hawthorne
Location
- Region: Charlotte
Financial & listing details
- Price per square foot: $285/sqft
- Tax assessed value: $1,727,300
- Date on market: 5/30/2024
- Cumulative days on market: 14 days
- Listing terms: Cash,Conventional,Relocation Property
- Road surface type: Concrete
Price history
| Date | Event | Price |
|---|---|---|
| 8/16/2024 | Sold | $1,930,000-1%$285/sqft |
Source:  Canopy MLS as distributed by MLS GRID #4142982 Report a problem Canopy MLS as distributed by MLS GRID #4142982 Report a problem | ||
| 5/30/2024 | Listed for sale | $1,950,000+50%$288/sqft |
Source: Canopy MLS as distributed by MLS GRID #4142982 Report a problem | ||
| 12/9/2020 | Sold | $1,300,000-10.3%$192/sqft |
Source: Canopy MLS as distributed by MLS GRID #3618457 Report a problem | ||
| 10/31/2020 | Pending sale | $1,450,000$214/sqft |
Source: Premier Sotheby's International Realty #3618457 Report a problem | ||
| 10/2/2020 | Price change | $1,450,000-3.3%$214/sqft |
Source: Premier Sotheby's International Realty #3618457 Report a problem | ||
| 7/2/2020 | Price change | $1,499,900-3.2%$222/sqft |
Source: Premier Sotheby's International Realty #3618457 Report a problem | ||
| 5/6/2020 | Listed for sale | $1,550,000+64.2%$229/sqft |
Source: Premier Sotheby's International Realty #3618457 Report a problem | ||
| 7/17/2006 | Sold | $944,000$140/sqft |
Source: Public Record Report a problem | ||
Public tax history
| Year | Property taxes | Tax assessment |
|---|---|---|
| 2025 | -- | $1,727,300 |
| 2024 | $13,233 +3.3% | $1,727,300 |
| 2023 | $12,809 +10.4% | $1,727,300 +45.2% |
| 2022 | $11,606 +0.1% | $1,189,700 |
| 2021 | $11,595 | $1,189,700 +12.3% |
| 2020 | -- | $1,059,600 |
| 2019 | $10,317 -21.7% | $1,059,600 +6.1% |
| 2018 | $13,172 +1.5% | $998,400 |
| 2017 | $12,977 | $998,400 |
| 2016 | $12,977 | $998,400 |
| 2015 | $12,977 +0.7% | $998,400 |
| 2014 | $12,885 | $998,400 |
| 2013 | -- | $998,400 -0.1% |
| 2012 | -- | $999,200 |
| 2011 | -- | $999,200 +6.6% |
| 2010 | -- | $937,200 |
| 2009 | -- | $937,200 |
| 2008 | -- | $937,200 |
| 2007 | -- | $937,200 |
| 2006 | -- | -- |
| 2005 | -- | $784,900 |
| 2004 | -- | $784,900 |
| 2003 | -- | $784,900 +1.4% |
| 2002 | -- | $773,820 |
| 2001 | -- | $773,820 |
| 2000 | -- | $773,820 |
Find assessor info on the county website
Neighborhood: Piper Glen
Nearby homes
- $2,158,5005 bd5 ba7.1k sqft4409 Piper Glen Dr, Charlotte, NC 28277Off Market
- $2,000,0006 bd6 ba6.9k sqft4425 Piper Glen Dr, Charlotte, NC 28277Sold
- $1,575,5004 bd4 ba4.8k sqft4435 Piper Glen Dr, Charlotte, NC 28277Off Market
- $1,891,4006 bd6 ba6.7k sqft4401 Piper Glen Dr, Charlotte, NC 28277Off Market
- $1,393,8005 bd3 ba4.2k sqft4414 Piper Glen Dr, Charlotte, NC 28277Off Market
- $1,166,9004 bd3 ba3.9k sqft4424 Piper Glen Dr, Charlotte, NC 28277Off Market
- $1,935,8004 bd4 ba5.8k sqft4445 Piper Glen Dr, Charlotte, NC 28277Off Market
- $1,746,5006 bd5 ba6.1k sqft4434 Piper Glen Dr, Charlotte, NC 28277Off Market
Nearby schools
GreatSchools rating
- 6/10McAlpine Elementary SchoolGrades: PK-5Distance: 1.3 mi
- 9/10South Charlotte MiddleGrades: 6-8Distance: 1.3 mi
- 7/10Ballantyne Ridge High SchoolGrades: 9-12Distance: 1.7 mi
Schools provided by the listing agent
- Elementary: McAlpine
- Middle: South Charlotte
- High: South Mecklenburg
Source: Canopy MLS as distributed by MLS GRID. This data may not be complete. We recommend contacting the local school district to confirm school assignments for this home.
Get a cash offer in 3 minutes
Find out how much your home could sell for in as little as 3 minutes with a no-obligation cash offer.
Estimated market value
$2,215,200
Get a cash offer in 3 minutes
Find out how much your home could sell for in as little as 3 minutes with a no-obligation cash offer.
Estimated market value
$2,215,200
- North Carolina
- Mecklenburg County
- Charlotte
- 28277
- Piper Glen
- 4417 Piper Glen Dr
Nearby cities
Nearby neighborhoods
Nearby zip codes
Other Charlotte Topics
