Skip main navigation
Off market
  • Price Unknown

    4417 S 108th St, Tolleson, AZ 85353

    4beds
    2,075sqft
    Single Family Residence
    Built in 2024
    -- sqft lot
    $-- Zestimate®
    $--/sqft
    $2,490 Estimated rent

    Home value

    Not available

    Estimated sales range

    Not available

    $2,490/mo

    Zestimate® history
    Loading
    Loading...

    Owner options

    List your home for rent

    $2,490/mo

    Rent Zestimate®

    Find your next renter with Zillow Rental Manager. Plus, with online applications, you can quickly screen prospective tenants – for free.

    Learn more

    $2,490/mo

    Rent Zestimate®

    Refinance and save

    Refinancing to a lower rate could help reduce your monthly payments and save thousands over the life of the loan.

    See today's rates

    Explore your selling options

    Work with a Zillow partner agent

    Leverage their expertise and Zillow's premium Showcase listings to get your home seen by more buyers.

    Get started

    List with your own agent

    Get your home in front of millions of buyers by listing it on Zillow.

    Learn how to do it

    Sell it yourself

    Take full control of how buyers see your home on Zillow by listing For Sale by Owner (FSBO).

    List your home

    What's special

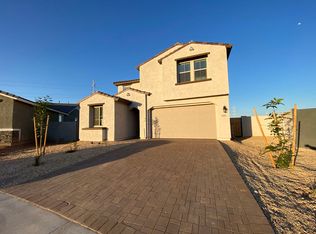
    Welcome to the stunning Poppy floor plan offering four-bedrooms, 3 bathrooms and 2-car garage. Beautifully landscaped front yard with pavers on the driveway give this home great curb appeal. This home exudes elegance and is a mother-in-laws' dream with separate bedroom and bath when you first walk in. Next, you'll find a den which could be a second living area or office space. The 9-foot ceilings create an atmosphere of spacious luxury. The heart of the home, the kitchen, includes a nice size eat-in island, white painted shaker cabinets which complements the quartz countertops and modern looking wood plank floor tile. Stainless-steel appliances and white washer & dryer are included with this home. The adjoining great room provides a versatile space for relaxation and entertainment. The primary bedroom is a sanctuary, featuring a walk-in closet and walk-in shower, and separate his and her sinks. Plenty of space to get ready for the day. Outside, a covered patio off the great room invites outdoor enjoyment, and the home is perfectly situated offering ample space for outdoor activities and landscaping. Come see this meticulously designed and thoughtfully crafted home!

    This property is off market, which means it's not currently listed for sale or rent on Zillow. This may be different from what's available on other websites or public sources.

    Zillow last checked:

    Listing updated:

    Source: Ashton Woods HomesMLS Logo

    Facts & features

    Interior

    Bedrooms & bathrooms
    • Bedrooms: 4
    • Bathrooms: 3
    • Full bathrooms: 3
    Cooling
    • Central Air
    Appliances
    • Included: Dishwasher, Disposal, Microwave, Range, Dryer, Refrigerator, Washer
    Interior area
    • Total interior livable area: 2,075 sqft

    Property

    Parking
    • Total spaces: 2
    • Parking features: Attached
    • Attached garage spaces: 2
    Features
    • Levels: 1.0
    • Stories: 1
    • Patio & porch: Patio

    Construction

    Type & style
    • Home type: SingleFamily
    • Property subtype: Single Family Residence
    Materials
    • Stone, Wood Siding, Stucco
    Condition
    • New Construction
    • New construction: Yes
    • Year built: 2024
    Details
    • Builder name: Ashton Woods

    Community & HOA

    Community
    • Subdivision: Verde Trails
    Location
    • Region: Tolleson

    Financial & listing details

    • Date on market: 3/23/2024

    Price history

    DateEventPrice
    4/11/2024Listing removed$435,990$210/sqft
    Source: Ashton Woods Homes Report a problem
    4/5/2024Price change$435,990+0.2%$210/sqft
    Source: Ashton Woods Homes Report a problem
    3/29/2024Price change$434,990-3.5%$210/sqft
    Source: Ashton Woods Homes Report a problem
    3/23/2024Listed for sale$450,990$217/sqft
    Source: Ashton Woods Homes Report a problem

    Public tax history

    Tax history is unavailable.

    Neighborhood: 85353

    Nearby schools

    GreatSchools rating
    Schools provided by the MLS
    • Elementary: Tres Rios Elementary School
    • High: La Joya Community High School
    • District: Tolleson

    Source: Ashton Woods Homes. This data may not be complete. We recommend contacting the local school district to confirm school assignments for this home.