Skip main navigation
Closed
  • $190,000

    4417 South Greenridge CIRCLE Unit G, Greenfield, WI 53220

    2beds
    1,110sqft
    Condominium
    Built in 1982
    -- sqft lot
    $195,400 Zestimate®
    $171/sqft
    $1,367 Estimated rent

    Home value

    $195,400

    $178,000 - $213,000

    $1,367/mo

    Zestimate® history
    Loading
    Loading...

    Owner options

    List your home for rent

    $1,367/mo

    Rent Zestimate®

    Find your next renter with Zillow Rental Manager. Plus, with online applications, you can quickly screen prospective tenants – for free.

    Learn more

    $1,367/mo

    Rent Zestimate®

    Refinance and save

    $1,664/mo

    Est. payment

    Refinancing to a lower rate could help reduce your monthly payments and save thousands over the life of the loan.

    See today's rates

    $1,664/mo

    Est. payment

    Explore your selling options

    Work with a Zillow partner agent

    Leverage their expertise and Zillow's premium Showcase listings to get your home seen by more buyers.

    Get started

    List with your own agent

    Get your home in front of millions of buyers by listing it on Zillow.

    Learn how to do it

    Sell it yourself

    Take full control of how buyers see your home on Zillow by listing For Sale by Owner (FSBO).

    List your home

    What's special

    Modern light fixturesGenerous walk-in closetFresh paintAdditional storage spacePrivate balconyUpdated flooringIn-unit laundry closet
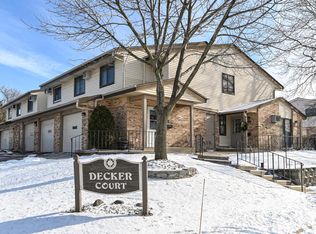

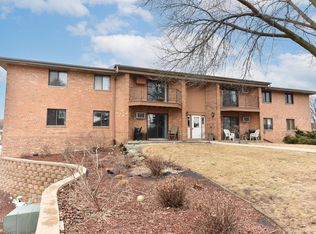
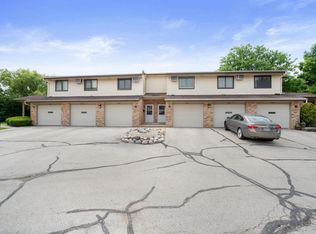
    Tucked into its own low-traffic circle, this condo offers a sense of quiet that's hard to find, without giving up nearby conveniences. Shopping, dining, City Hall, the post office, and public transportation are all close by, making day-to-day living easy. Inside, fresh paint, brand-new carpet, updated flooring, modern light fixtures, and newer windows/ patio door create a clean, move-in-ready space. The primary bedroom includes a generous walk-in closet, while the in-unit laundry closet adds everyday practicality. Step out onto your private balcony for some fresh air, and enjoy the attached lower-level garage with tandem parking for one or two vehicles plus additional storage space. Comfortable, well maintained, and thoughtfully laid out, this condo home is ready for its next owner.

    Zillow last checked:

    Listing updated:

    Listed by:

    Jennie Castillo info@cb-elite.com,

    Coldwell Banker Elite

    Bought with:

    Micheal J Lowery

    Source: WIREX MLS,MLS#: 1948003MLS LogoOriginating MLS: Metro MLS

    Facts & features

    Interior

    Bedrooms & bathrooms
    • Bedrooms: 2
    • Bathrooms: 1
    • Full bathrooms: 1
    • Main level bedrooms: 2
    Primary bedroom
    • Level: Main
    • Area: 196
    • Dimensions: 14 x 14
    Bedroom 2
    • Level: Main
    • Area: 168
    • Dimensions: 14 x 12
    Bathroom
    • Features: Tub Only
    Dining room
    • Level: Main
    • Area: 104
    • Dimensions: 13 x 8
    Kitchen
    • Level: Main
    • Area: 128
    • Dimensions: 16 x 8
    Living room
    • Level: Main
    • Area: 288
    • Dimensions: 18 x 16
    Heating
    • Electric, Multiple Units
    Cooling
    • Multi Units, Wall/Sleeve Air
    Appliances
    • Included: Dishwasher, Oven, Range, Refrigerator
    • Laundry: In Unit
    Features
    • High Speed Internet, Walk-In Closet(s)
    • Flooring: Wood or Sim.Wood Floors
    • Basement: Partial
    Interior area
    • Total structure area: 1,110
    • Total interior livable area: 1,110 sqft

    Property

    Parking
    • Total spaces: 1
    • Parking features: Attached, Underground, 1 Car
    • Attached garage spaces: 1
    Features
    • Levels: Two,1 Story
    • Stories: 2
    • Exterior features: Balcony
    Details
    • Parcel number: 6040161000
    • Zoning: PUD-R5
    • Special conditions: Arms Length

    Construction

    Type & style
    • Home type: Condo
    • Property subtype: Condominium
    Materials
    • Brick, Brick/Stone, Wood Siding
    Condition
    • 21+ Years
    • New construction: No
    • Year built: 1982

    Utilities & green energy

    • Sewer: Public Sewer
    • Water: Public
    • Utilities for property: Cable Available

    Community & HOA

    HOA
    • Has HOA: Yes
    • Amenities included: Common Green Space
    • HOA fee: $277 monthly
    Location
    • Region: Milwaukee
    • Municipality: Greenfield

    Financial & listing details

    • Price per square foot: $171/sqft
    • Annual tax amount: $2,685
    • Date on market: 1/22/2026
    • Inclusions: Mobile, Dishwasher Unit, Window Treatments, Refrigerator, Oven/Range, Extra Carpet Remnants/Flooring, Shelving In Garage
    • Exclusions: Sellers' Personal Property

    Price history

    DateEventPrice
    2/13/2026Sold$190,000+0.1%$171/sqft
    Source: WIREX MLS #1948003 Report a problem
    2/9/2026Pending sale$189,900$171/sqft
    Source: WIREX MLS #1948003 Report a problem
    1/29/2026Contingent$189,900$171/sqft
    Source: WIREX MLS #1948003 Report a problem
    1/22/2026Listed for sale$189,900$171/sqft
    Source: WIREX MLS #1948003 Report a problem

    Public tax history

    Tax history is unavailable.

    Neighborhood: 53220

    Nearby schools

    GreatSchools rating
    Schools provided by the listing agent
    • Middle: Greenfield
    • High: Greenfield
    • District: Greenfield

    Source: WIREX MLS. This data may not be complete. We recommend contacting the local school district to confirm school assignments for this home.

    Get a cash offer in 3 minutes
    Find out how much your home could sell for in as little as 3 minutes with a no-obligation cash offer.
    Estimated market value
    $195,400
    Get a cash offer in 3 minutes
    Find out how much your home could sell for in as little as 3 minutes with a no-obligation cash offer.
    Estimated market value
    $195,400