Welcome to this dream home nestled in the heart of the Brookside golf community, where traditional charm meets contemporary elegance. This stunning home greets you with a grand front porch adorned with a delightful swing and stunning gardens surrounding a circular driveway. The bright open floor plan captivates with fresh paint, new flooring and combines a large living and dining area that flows onto an expansive balcony/deck. This design provides seamless access to breathtaking views of the golf course, lake and sunsets, along with a dedicated space for entertaining. The chef's kitchen showcases a butcher block island with prep sink, a Viking 6 burner gas stove, double ovens and freshly painted cabinets that exude sophistication. The primary suite is private, has access to the large balcony and has a lovely built-in sitting area. The remodeled primary bath has an enviable sized soaking tub, separate lg shower and expansive counter space. Two generously sized bedrooms and a remodeled bath downstairs, plus a separate family room/game room adds additional comfort and versatility. Large laundry room also has an office area overlooking the golf course. Surrounded by beautifully landscaped gardens, this property is not just a home, it's a luxurious lifestyle waiting for you!
Closed
$1,135,000
4417 Saint Andrews Dr, Stockton, CA 95219
3beds
2,945sqft
Single Family Residence
Built in 1992
10,428 Square Feet Lot
$1,126,800 Zestimate®
$385/sqft
$3,418 Estimated rent
Home value
$1,126,800
$1.01M - $1.25M
$3,418/mo
Zestimate® history
Owner options
List your home for rent
$3,418/mo
Rent Zestimate®
Find your next renter with Zillow Rental Manager. Plus, with online applications, you can quickly screen prospective tenants – for free.
$3,418/mo
Rent Zestimate®
Refinance and save
$8,124/mo
Est. payment
Refinancing to a lower rate could help reduce your monthly payments and save thousands over the life of the loan.
$8,124/mo
Est. payment
Explore your selling options
Work with a Zillow partner agent
Leverage their expertise and Zillow's premium Showcase listings to get your home seen by more buyers.
Get startedList with your own agent
Get your home in front of millions of buyers by listing it on Zillow.
Learn how to do itSell it yourself
Take full control of how buyers see your home on Zillow by listing For Sale by Owner (FSBO).
List your homeWhat's special
Grand front porchExpansive counter spaceRemodeled primary bathBeautifully landscaped gardensSoaking tubStunning gardens
Zillow last checked:
Listing updated:
Listed by:
Beth Meredith DRE #01067020 209-969-2502,
RE/MAX Grupe Gold
Bought with:
Joy Bansil, DRE #01478969
Golden Options Realty Inc.
Source: MetroList Services of CA,MLS#: 225044388Originating MLS: MetroList Services, Inc.
Facts & features
Interior
Bedrooms & bathrooms
- Bedrooms: 3
- Bathrooms: 3
- Full bathrooms: 2
- Partial bathrooms: 1
Rooms
- Room types: Master Bathroom, Master Bedroom, Office, Dining Room, Family Room, Great Room, Kitchen, Laundry, Living Room
Primary bedroom
- Features: Balcony, Outside Access
Primary bathroom
- Features: Shower Stall(s), Double Vanity, Soaking Tub, Tile, Walk-In Closet(s)
Dining room
- Features: Formal Room, Bar, Dining/Living Combo
Kitchen
- Features: Butcher Block Counters, Pantry Closet, Granite Counters, Island w/Sink
Heating
- Central
Cooling
- Central Air
Appliances
- Included: Built-In Gas Range, Built-In Refrigerator, Range Hood, Trash Compactor, Ice Maker, Dishwasher, Disposal, Double Oven
- Laundry: Laundry Room, Cabinets, Sink, Upper Level, Inside Room
Features
- Flooring: Carpet, Tile, Vinyl
- Number of fireplaces: 3
- Fireplace features: Living Room, Master Bedroom, Family Room
Interior area
- Total interior livable area: 2,945 sqft
Property
Parking
- Total spaces: 2
- Parking features: Attached
- Attached garage spaces: 2
Features
- Stories: 2
- Waterfront features: Pond
Lot
- Size: 10,428 Square Feet
- Features: Adjacent to Golf Course, Auto Sprinkler F&R
Details
- Parcel number: 118270150000
- Zoning description: R1
- Special conditions: Standard
Construction
Type & style
- Home type: SingleFamily
- Architectural style: Traditional
- Property subtype: Single Family Residence
Materials
- Frame, Wood
- Foundation: Slab
- Roof: Shake
Condition
- Year built: 1992
Utilities & green energy
- Sewer: Public Sewer
- Water: Public
- Utilities for property: Public
Community & HOA
Community
- Features: Gated
HOA
- Has HOA: Yes
- Amenities included: Pool, Clubhouse, Golf Course
- Services included: Security, Pool
- HOA fee: $995 quarterly
Location
- Region: Stockton
Financial & listing details
- Price per square foot: $385/sqft
- Tax assessed value: $767,093
- Annual tax amount: $9,115
- Price range: $1.1M - $1.1M
- Date on market: 7/5/2025
Price history
| Date | Event | Price |
|---|---|---|
| 5/23/2025 | Sold | $1,135,000-1.3%$385/sqft |
Source: MetroList Services of CA #225044388 Report a problem | ||
| 4/22/2025 | Pending sale | $1,150,000$390/sqft |
Source: MetroList Services of CA #225044388 Report a problem | ||
| 4/11/2025 | Listed for sale | $1,150,000+77.5%$390/sqft |
Source: MetroList Services of CA #225044388 Report a problem | ||
| 9/11/2015 | Sold | $648,000+17.8%$220/sqft |
Source: MetroList Services of CA #15050073 Report a problem | ||
| 8/9/2002 | Sold | $550,000$187/sqft |
Source: Public Record Report a problem | ||
Public tax history
| Year | Property taxes | Tax assessment |
|---|---|---|
| 2025 | $9,115 +2.2% | $767,093 +2% |
| 2024 | $8,917 +0.8% | $752,053 +2% |
| 2023 | $8,843 +5.2% | $737,307 +2% |
| 2022 | $8,405 +1.4% | $722,851 +2% |
| 2021 | $8,287 -0.2% | $708,679 +1% |
| 2020 | $8,300 +1.7% | $701,413 +2% |
| 2019 | $8,163 +1.7% | $687,661 +2% |
| 2018 | $8,029 +2% | $674,178 +2% |
| 2017 | $7,868 +1.1% | $660,960 +2% |
| 2016 | $7,782 +0% | $648,000 -2.2% |
| 2015 | $7,779 | $662,772 +2% |
| 2014 | $7,779 | $649,792 +8.1% |
| 2013 | -- | $601,000 +20% |
| 2012 | -- | $501,000 +0.4% |
| 2011 | -- | $499,000 -9.9% |
| 2010 | -- | $554,000 -10.4% |
| 2009 | -- | $618,574 +2% |
| 2008 | -- | $606,447 +2% |
| 2007 | -- | $594,556 +2% |
| 2006 | -- | $582,901 +2% |
| 2005 | -- | $571,472 +2% |
| 2004 | -- | $560,269 +1.9% |
| 2003 | -- | $550,000 +17.3% |
| 2002 | -- | $469,078 |
| 2001 | -- | $469,078 |
Find assessor info on the county website
Neighborhood: Brookside
Nearby homes
- $944,1124 bd3 ba3.1k sqft4409 Saint Andrews Dr, Stockton, CA 95219Off Market
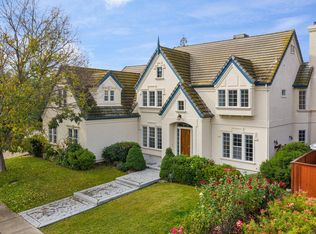
- $1,451,7005 bd4 ba4.3k sqft4425 Saint Andrews Dr, Stockton, CA 95219Off Market
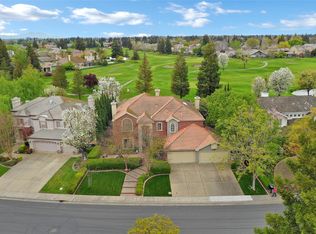
- $806,6175 bd4 ba4.4k sqft4401 Saint Andrews Dr, Stockton, CA 95219Off Market
- $983,6004 bd4 ba3.2k sqft4433 Saint Andrews Dr, Stockton, CA 95219Off Market
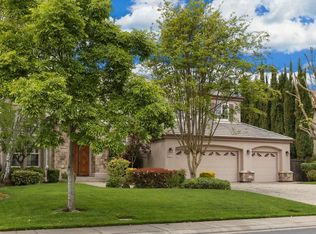
- $692,8003 bd2 ba1.9k sqft4404 Saint Andrews Dr, Stockton, CA 95219Off Market
- $948,5005 bd3 ba4k sqft4418 Saint Andrews Dr, Stockton, CA 95219Off Market
- $628,0004 bd3 ba2.3k sqft4426 Saint Andrews Dr, Stockton, CA 95219Off Market
- $1,225,6004 bd4 ba3.8k sqft4412 Saint Andrews Dr, Stockton, CA 95219Off Market
Nearby schools
GreatSchools rating
- 8/10Brookside SchoolGrades: K-8Distance: 0.4 mi
- 7/10Lincoln High SchoolGrades: 9-12Distance: 2.8 mi
Get a cash offer in 3 minutes
Find out how much your home could sell for in as little as 3 minutes with a no-obligation cash offer.
Estimated market value
$1,126,800
Get a cash offer in 3 minutes
Find out how much your home could sell for in as little as 3 minutes with a no-obligation cash offer.
Estimated market value
$1,126,800
- California
- San Joaquin County
- Stockton
- 95219
- Brookside
- 4417 Saint Andrews Dr
Nearby cities
Nearby neighborhoods
Nearby zip codes
Other Stockton Topics
