Skip main navigation
Sold for $286,000
  • $286,000

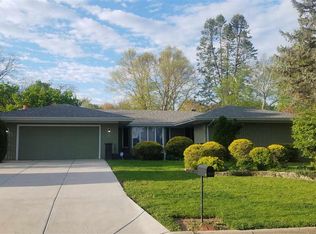
    4417 Saint Annes Way, Rockford, IL 61114

    4beds
    3,050sqft
    Single Family Residence
    Built in 1964
    0.28 Acres Lot
    $313,300 Zestimate®
    $94/sqft
    $3,167 Estimated rent

    Home value

    $313,300

    $276,000 - $357,000

    $3,167/mo

    Zestimate® history
    Loading
    Loading...

    Owner options

    List your home for rent

    $3,167/mo

    Rent Zestimate®

    Find your next renter with Zillow Rental Manager. Plus, with online applications, you can quickly screen prospective tenants – for free.

    Learn more

    $3,167/mo

    Rent Zestimate®

    Refinance and save

    $2,094/mo

    Est. payment

    Refinancing to a lower rate could help reduce your monthly payments and save thousands over the life of the loan.

    See today's rates

    $2,094/mo

    Est. payment

    Explore your selling options

    Work with a Zillow partner agent

    Leverage their expertise and Zillow's premium Showcase listings to get your home seen by more buyers.

    Get started

    List with your own agent

    Get your home in front of millions of buyers by listing it on Zillow.

    Learn how to do it

    Sell it yourself

    Take full control of how buyers see your home on Zillow by listing For Sale by Owner (FSBO).

    List your home

    What's special

    Inground swimming poolRich hardwood floorsMost of the windowsPrivate backyard oasisInviting kitchenSpacious four bedrooms
    Once upon a time, there was a home nestled in the heart of Rockford, where elegance met everyday comfort. A place where sunlight poured through the windows, bouncing off rich hardwood floors, filling every corner with warmth. Every day, the family who lived here enjoyed the spacious four bedrooms, each designed for restful nights and bright mornings. They gathered in the heart of the home—the inviting kitchen—where laughter and the scent of home-cooked meals made the space feel like more than just walls and cabinets. One day, they stepped outside to their private backyard oasis, where an inground swimming pool shimmered under the summer sun, a retreat from the everyday. The basement became the perfect bonus space—ready for game nights, movie marathons, or quiet moments of relaxation. Because of that, their home was more than just a house. It was where holidays were celebrated, where friends gathered for poolside barbecues, and where the simple joys of life were embraced. Until finally, it became time for the next chapter. Now, this home is waiting for you to write the next story. Will you be the one to turn the page? 4417 Saint Annes Way, Rockford, IL 61114 – A home designed for living, entertaining, and making memories. Schedule your private tour today. NEW: Dishwasher, Floors in Great Room, Freshly painted in Great Room, Mud Room, Primary Bath and Hall Bath. Floors in Primary Bath. 5 years new: Roof, Gutters, Air Conditioning, Oven, Microwave. Solar Panels 2020 with a 25 year lease. 6 years new: Water Softener, Pool Pump. 8 years new: Most of the windows. 10 years new: Furnace and Hot Water Heater.

    Zillow last checked:

    Listing updated:

    Listed by:

    Lana Erickson,

    Exp Realty

    Bought with:

    Katie Oehlberg, 471022681

    Re/Max Property Source

    Source: NorthWest Illinois Alliance of REALTORS®,MLS#: 202500788MLS Logo

    Facts & features

    Interior

    Bedrooms & bathrooms
    • Bedrooms: 4
    • Bathrooms: 3
    • Full bathrooms: 2
    • 1/2 bathrooms: 1
    • Main level bathrooms: 1
    Primary bedroom
    • Level: Upper
    • Area: 256
    • Dimensions: 16 x 16
    Bedroom 2
    • Level: Upper
    • Area: 196
    • Dimensions: 14 x 14
    Bedroom 3
    • Level: Upper
    • Area: 196
    • Dimensions: 14 x 14
    Bedroom 4
    • Level: Upper
    • Area: 169
    • Dimensions: 13 x 13
    Dining room
    • Level: Main
    • Area: 132
    • Dimensions: 12 x 11
    Family room
    • Level: Main
    • Area: 416
    • Dimensions: 26 x 16
    Kitchen
    • Level: Main
    • Area: 154
    • Dimensions: 14 x 11
    Living room
    • Level: Main
    • Area: 240
    • Dimensions: 20 x 12
    Heating
    • Natural Gas
    Cooling
    • Central Air
    Appliances
    • Included: Dishwasher, Dryer, Microwave, Refrigerator, Stove/Cooktop, Wall Oven, Washer, Gas Water Heater
    Features
    • Solid Surface Counters, Walk-In Closet(s)
    • Basement: Full,Finished
    • Has fireplace: Yes
    • Fireplace features: Wood Burning, Fire-Pit/Fireplace
    Interior area
    • Total structure area: 3,050
    • Total interior livable area: 3,050 sqft
    • Finished area above ground: 2,050
    • Finished area below ground: 1,000

    Property

    Parking
    • Total spaces: 2
    • Parking features: Attached
    • Garage spaces: 2
    Features
    • Levels: Two
    • Stories: 2
    • Pool features: In Ground
    • Fencing: Fenced
    Lot
    • Size: 0.28 Acres
    • Features: Subdivided
    Details
    • Parcel number: 1208327007

    Construction

    Type & style
    • Home type: SingleFamily
    • Property subtype: Single Family Residence
    Materials
    • Brick/Stone, Wood
    • Roof: Shingle,Tile
    Condition
    • Year built: 1964

    Utilities & green energy

    • Electric: Circuit Breakers
    • Sewer: City/Community
    • Water: City/Community

    Community & HOA

    Community
    • Subdivision: IL
    Location
    • Region: Rockford

    Financial & listing details

    • Price per square foot: $94/sqft
    • Tax assessed value: $203,229
    • Annual tax amount: $5,579
    • Date on market: 3/6/2025
    • Cumulative days on market: 4 days
    • Ownership: Fee Simple
    • Road surface type: Hard Surface Road

    Price history

    DateEventPrice
    4/18/2025Sold$286,000+14.4%$94/sqft
    Source: NorthWest Illinois Alliance of REALTORS® #202500788 Report a problem
    3/11/2025Pending sale$250,000$82/sqft
    Source: NorthWest Illinois Alliance of REALTORS® #202500788 Report a problem
    3/11/2025Contingent$250,000$82/sqft
    Source: MRED as distributed by MLS GRID #12269725 Report a problem
    3/6/2025Listed for sale$250,000+78.6%$82/sqft
    Source: MRED as distributed by MLS GRID #12269725 Report a problem
    5/30/2014Sold$140,000$46/sqft
    Source: Public Record Report a problem
    3/25/2014Listed for sale$140,000$46/sqft
    Source: Dickerson & Nieman #201401460 Report a problem

    Public tax history

    YearProperty taxesTax assessment
    2024$5,851 +4.9%$67,743 +13.4%
    2023$5,579 +3%$59,733 +11.9%
    2022$5,414 $53,390 +9.1%
    2021-- $48,955 +6.6%
    2020$5,134 +1.5%$45,925 +4.9%
    2019$5,060 +0.6%$43,771 +6.1%
    2018$5,030 +1.3%$41,247 +4.5%
    2017$4,966 $39,474 +1.9%
    2016$4,966 +0.4%$38,734
    2015$4,945 -1.2%$38,734 -6.6%
    2014$5,007 -6.7%$41,455 -21.1%
    2009$5,366 $52,549 +8%
    2007-- $48,648 +9.1%
    2006-- $44,584 +4.8%
    2005-- $42,562 -1.8%
    2004-- $43,324 +13.3%
    2003-- $38,226 +3.3%
    2001-- $36,991 +1.9%
    2000-- $36,305
    1999-- $36,305
    Find assessor info on the county website

    Neighborhood: 61114

    Nearby schools

    GreatSchools rating
    Schools provided by the listing agent
    • Elementary: Clifford P Carlson Elementary
    • Middle: Eisenhower Middle
    • District: Rockford 205

    Source: NorthWest Illinois Alliance of REALTORS®. This data may not be complete. We recommend contacting the local school district to confirm school assignments for this home.

    Get a cash offer in 3 minutes
    Find out how much your home could sell for in as little as 3 minutes with a no-obligation cash offer.
    Estimated market value
    $313,300
    Get a cash offer in 3 minutes
    Find out how much your home could sell for in as little as 3 minutes with a no-obligation cash offer.
    Estimated market value
    $313,300