
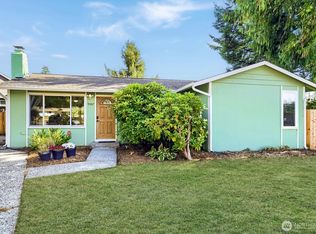
Enjoy the best of North Everett living in this charming 3-bedroom home ideally located directly across the street from Howarth Park and just minutes from Harborview Park and Forest Park. Take in beautiful Puget Sound views while enjoying easy access to beaches, walking trails, parks, and all that the waterfront has to offer. Inside, you'll find beautiful hardwood floors, a bright and inviting living space, and a full bathroom with a convenient washer and dryer. Major updates include updated plumbing and electrical wiring, providing peace of mind for years to come. Outside, the expansive front yard gently slopes toward Mukilteo Boulevard, offering plenty of space to relax, garden, or simply enjoy the view. A fenced side yard, dedicated garden area, and mature fruit-bearing apple tree create the perfect outdoor retreat. Additional features include a durable metal roof, attic and crawlspace storage, a storage shed for yard tools, and natural gas available. Conveniently located near a bus stop, parks, shopping, dining, and commuter routes, this home offers the perfect combination of character, location, and opportunity in one of Everett's most desirable neighborhoods.
Pending
Listed by: Keller Williams Realty Bothell • Sunshine S. Burruss
Price cut: $50K (8/29)
$550,000
4417 Seahurst Avenue, Everett, WA 98203
3beds
1,344sqft
Single Family Residence
Built in 1922
8,712 Square Feet Lot
$525,100 Zestimate®
$409/sqft
$-- HOA
What's special
Mature fruit-bearing apple treeBeautiful puget sound viewsBeautiful hardwood floorsDedicated garden areaDurable metal roofFenced side yardAttic and crawlspace storage
- --
- on Zillow
- 778
- views
- 27
- saves
Likely to sell faster than
Zillow last checked:
Listing updated:
Listed by:
Sunshine S. Burruss,
Keller Williams Realty Bothell
Source: NWMLS as distributed by MLS GRID,MLS#: 2552612
Facts & features
Interior
Bedrooms & bathrooms
- Bedrooms: 3
- Bathrooms: 1
- Full bathrooms: 1
- Main level bathrooms: 1
- Main level bedrooms: 3
Primary bedroom
- Level: Main
Bedroom
- Level: Main
Bedroom
- Level: Main
Bathroom full
- Level: Main
Entry hall
- Level: Main
Family room
- Level: Main
Kitchen with eating space
- Level: Main
Utility room
- Level: Main
Heating
- Wall Furnace, Electric, Natural Gas
Cooling
- None
Appliances
- Included: Dishwasher, Dryer, Refrigerator, Stove(s)/Range(s), Washer, Dishwasher(s), Dryer(s), Refrigerator(s), Washer(s), Water Heater: Electric, Water Heater Location: Basement
Features
- Dining Room
- Flooring: Ceramic Tile, Hardwood, Vinyl Plank, Carpet
- Doors: French Doors
- Windows: Dbl Pane/Storm Window
- Basement: Unfinished
- Has fireplace: No
Interior area
- Total structure area: 1,344
- Total interior livable area: 1,344 sqft
Video & virtual tour
Property
Parking
- Parking features: Off Street
Features
- Levels: One
- Stories: 1
- Entry location: Main
- Patio & porch: Dbl Pane/Storm Window, Dining Room, French Doors, Water Heater
- Has view: Yes
- View description: Bay, Ocean, Sound, Territorial
- Has water view: Yes
- Water view: Bay,Ocean,Sound
Lot
- Size: 8,712 Square Feet
- Features: Corner Lot, Paved, Cable TV, Fenced-Partially, Gas Available, High Speed Internet, Outbuildings
- Residential vegetation: Fruit Trees, Garden Space
Details
- Parcel number: 00505800002202
- Special conditions: Standard
Construction
Type & style
- Home type: SingleFamily
- Architectural style: 1 Story
- Property subtype: Single Family Residence
Materials
- Wood Siding
- Foundation: Block
- Roof: Metal
Condition
- Year built: 1922
- Major remodel year: 1922
Utilities & green energy
- Electric: Company: PUD
- Sewer: Sewer Connected, Company: Everett
- Water: Public, Company: Everett
- Utilities for property: Xfinity
Community & HOA
Community
- Subdivision: Everett
Location
- Region: Everett
Financial & listing details
- Price per square foot: $409/sqft
- Tax assessed value: $650,900
- Annual tax amount: $5,390
- Date on market: 7/10/2026
- Listing terms: Conventional,FHA,VA Loan
- Inclusions: Dishwasher(s), Dryer(s), Refrigerator(s), Stove(s)/Range(s), Washer(s)
Estimated market value
$525,100
$499,000 - $551,000
$2,684/mo
Price history
| Date | Event | Price |
|---|---|---|
| 9/13/2026 | Pending sale | $550,000$409/sqft |
Source:  NWMLS as distributed by MLS GRID #2552612 Report a problem NWMLS as distributed by MLS GRID #2552612 Report a problem | ||
| 8/29/2026 | Price change | $550,000-8.3%$409/sqft |
Source: NWMLS as distributed by MLS GRID #2552612 Report a problem | ||
| 7/10/2026 | Listed for sale | $600,000+263.6%$446/sqft |
Source: NWMLS as distributed by MLS GRID #2552612 Report a problem | ||
| 3/24/2021 | Listing removed | -- |
Source: Owner Report a problem | ||
| 6/16/2018 | Listing removed | $1,550$1/sqft |
Source: Owner Report a problem | ||
| 6/9/2018 | Listed for rent | $1,550+14.8%$1/sqft |
Source: Owner Report a problem | ||
| 10/12/2015 | Listing removed | $1,350$1/sqft |
Source: Owner Report a problem | ||
| 10/4/2015 | Listed for rent | $1,350+8%$1/sqft |
Source: Owner Report a problem | ||
| 7/10/2014 | Listing removed | $1,250$1/sqft |
Source: Owner Report a problem | ||
| 7/3/2014 | Listed for rent | $1,250$1/sqft |
Source: Owner Report a problem | ||
| 3/12/2004 | Sold | $165,000-78.4%$123/sqft |
Source: NWMLS as distributed by MLS GRID #24021021 Report a problem | ||
| 8/6/1999 | Sold | $765,000$569/sqft |
Source: Public Record Report a problem | ||
Public tax history
| Year | Property taxes | Tax assessment |
|---|---|---|
| 2025 | $5,590 +3.7% | $650,900 +5.3% |
| 2024 | $5,391 +17.8% | $618,400 +16% |
| 2023 | $4,577 -4.8% | $533,000 -9% |
| 2022 | $4,807 +42.9% | $585,400 +59.3% |
| 2021 | $3,364 +0.8% | $367,400 +9.4% |
| 2020 | $3,337 +1.1% | $335,900 +14.2% |
| 2019 | $3,301 | $294,100 +7% |
| 2018 | -- | $274,800 +20.6% |
| 2017 | $3,177 +0.6% | $227,800 -16% |
| 2016 | $3,159 | $271,100 +5.9% |
| 2015 | $3,159 +8.3% | $256,000 +22.7% |
| 2013 | $2,917 | $208,600 |
| 2012 | -- | -- |
| 2011 | -- | -- |
| 2010 | -- | -- |
| 2009 | -- | -- |
| 2008 | -- | -- |
| 2007 | -- | -- |
| 2002 | -- | -- |
| 2001 | $2,004 -0.6% | $129,000 |
| 2000 | $2,016 | $129,000 |
Find assessor info on the county website
Monthly payment
Est. payment
Payment breakdown
Explore the cost of this home by adjusting the details. Changes won't be saved.Climate risks
Neighborhood: Harborview-Seahurst-Glenhaven

Similar homes
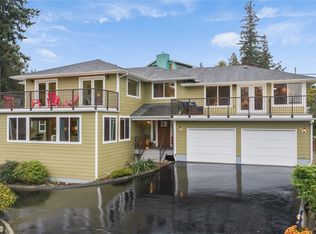
- $549,0003 bd2 ba1.2k sqftPlat Of Beverly Park, Everett, WA 98203Active
 MLS ID #2573227, Julien Collins. NWMLS as distributed by MLS GRID
 - $600,0003 bd2 ba1.2k sqft104 Barbara Lane, Everett, WA 98203Active
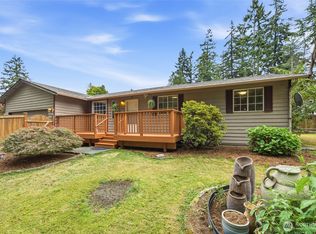 MLS ID #2578160, Carmen C. Crispeno. NWMLS as distributed by MLS GRID
 - $499,9952 bd1 ba840 sqft2205 Columbia Ave, Everett, WA 98203Active
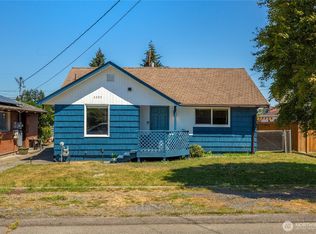 MLS ID #2586660, Nader Nessim. NWMLS as distributed by MLS GRID
 - $550,0004 bd2 ba1.1k sqft9307 3rd Place SE, Everett, WA 98208Active
 MLS ID #2579782, Ann Casey. NWMLS as distributed by MLS GRID
