Welcome to this beautifully updated 3 bedroom 2 full bath brick ranch. No details were missed during this renovation! The kitchen will leave you breathless with the granite countertops, ceramic tile floor, new cabinets, and appliances. There's also plenty of room for your dining area. Moving onto the living room with beautiful hardwood floors, a big picture window, and bright recessed lighting. It's a great space to get cozy after a long day. The 3 bedrooms have all new lighting and new carpet. The main bathroom is all updated with new tile, vanity, and LED mirror. Do you like to entertain? Well let's move down to the basement. This finished basement has plenty of space for entertaining, a new bar and space for a refrigerator if you choose. There's also an updated full bath downstairs, laundry area and plenty of storage space. Outside you will find a nice size yard, new deck, and spacious oversized 2 car garage. Many updates including new roof, A/C, tankless hot water heater, and electrical panel.
Closed
$245,000
4417 Starlight Dr, Cleveland, OH 44109
3beds
1,073sqft
Single Family Residence
Built in 1967
6,481 Square Feet Lot
$259,900 Zestimate®
$228/sqft
$1,867 Estimated rent
Home value
$259,900
$239,000 - $281,000
$1,867/mo
Zestimate® history
Owner options
List your home for rent
$1,867/mo
Rent Zestimate®
Find your next renter with Zillow Rental Manager. Plus, with online applications, you can quickly screen prospective tenants – for free.
$1,867/mo
Rent Zestimate®
Refinance and save
$1,815/mo
Est. payment
Refinancing to a lower rate could help reduce your monthly payments and save thousands over the life of the loan.
$1,815/mo
Est. payment
Explore your selling options
Work with a Zillow partner agent
Leverage their expertise and Zillow's premium Showcase listings to get your home seen by more buyers.
Get startedList with your own agent
Get your home in front of millions of buyers by listing it on Zillow.
Learn how to do itSell it yourself
Take full control of how buyers see your home on Zillow by listing For Sale by Owner (FSBO).
List your homeWhat's special
Finished basementNew deckRecessed lightingGranite countertopsNew cabinetsNew barNice size yard
Zillow last checked:
Listing updated:
Listed by:
Amy M Pettifer amypettifer007@gmail.com440-596-7008,
HomeSmart Real Estate Momentum LLC
Bought with:
Joe Dirk, 2003016753
RE/MAX Crossroads Properties
Tim Szal, 2013001106
RE/MAX Crossroads Properties
Source: MLS Now,MLS#: 5083081 Originating MLS: Lake Geauga Area Association of REALTORS
Originating MLS: Lake Geauga Area Association of REALTORSFacts & features
Interior
Bedrooms & bathrooms
- Bedrooms: 3
- Bathrooms: 2
- Full bathrooms: 2
- Main level bathrooms: 1
- Main level bedrooms: 3
Bedroom
- Description: Flooring: Carpet
- Level: First
- Dimensions: 13 x 12
Bedroom
- Description: Flooring: Carpet
- Level: First
- Dimensions: 12 x 9
Bedroom
- Description: Flooring: Carpet
- Level: First
- Dimensions: 9 x 9
Bathroom
- Description: Flooring: Ceramic Tile
- Level: First
- Dimensions: 11 x 5
Bathroom
- Description: Flooring: Ceramic Tile
- Level: Basement
- Dimensions: 8 x 4
Basement
- Description: Flooring: Luxury Vinyl Tile
- Features: Bar
- Level: Basement
- Dimensions: 34 x 12
Eat in kitchen
- Description: Flooring: Ceramic Tile
- Features: Granite Counters
- Level: First
- Dimensions: 16 x 8
Laundry
- Description: Flooring: Concrete
- Level: Basement
- Dimensions: 18 x 11
Living room
- Description: Flooring: Hardwood
- Level: First
- Dimensions: 16 x 13
Heating
- Forced Air
Cooling
- Central Air
Appliances
- Included: Dishwasher, Microwave, Range, Refrigerator
- Laundry: In Basement
Features
- Eat-in Kitchen, Granite Counters
- Basement: Finished,Partially Finished
- Has fireplace: No
Interior area
- Total structure area: 1,073
- Total interior livable area: 1,073 sqft
- Finished area above ground: 1,073
Property
Parking
- Total spaces: 2
- Parking features: Detached, Garage
- Garage spaces: 2
Features
- Levels: One
- Stories: 1
- Patio & porch: Deck
Lot
- Size: 6,481 Square Feet
Details
- Parcel number: 00935122
Construction
Type & style
- Home type: SingleFamily
- Architectural style: Ranch
- Property subtype: Single Family Residence
Materials
- Brick
- Roof: Asphalt,Shingle
Condition
- Updated/Remodeled
- Year built: 1967
Utilities & green energy
- Sewer: Public Sewer
- Water: Public
Community & HOA
Community
- Subdivision: Skyview 01
HOA
- Has HOA: No
Location
- Region: Cleveland
Financial & listing details
- Price per square foot: $228/sqft
- Tax assessed value: $172,700
- Annual tax amount: $3,369
- Date on market: 11/6/2024
- Cumulative days on market: 9 days
- Listing terms: Cash,Conventional,FHA,VA Loan
Price history
| Date | Event | Price |
|---|---|---|
| 12/17/2024 | Sold | $245,000+2.1%$228/sqft |
Source:  MLS Now #5083081 Report a problem MLS Now #5083081 Report a problem | ||
| 11/15/2024 | Pending sale | $239,900$224/sqft |
Source: MLS Now #5083081 Report a problem | ||
| 11/6/2024 | Listed for sale | $239,900+86%$224/sqft |
Source: MLS Now #5083081 Report a problem | ||
| 11/30/2023 | Sold | $129,000$120/sqft |
Source: MLS Now #4493805 Report a problem | ||
| 11/3/2023 | Pending sale | $129,000$120/sqft |
Source: MLS Now #4493805 Report a problem | ||
| 10/27/2023 | Price change | $129,000-7.2%$120/sqft |
Source: MLS Now #4493805 Report a problem | ||
| 9/29/2023 | Listed for sale | $139,000-10.3%$130/sqft |
Source: MLS Now #4493805 Report a problem | ||
| 8/15/2005 | Sold | $155,000+6.9%$144/sqft |
Source: Public Record Report a problem | ||
| 8/27/2003 | Sold | $145,000$135/sqft |
Source: Public Record Report a problem | ||
Public tax history
| Year | Property taxes | Tax assessment |
|---|---|---|
| 2025 | $4,044 +0% | $60,450 |
| 2024 | $4,042 +20% | $60,450 +36.1% |
| 2023 | $3,369 +0.6% | $44,420 |
| 2022 | $3,350 +1% | $44,420 |
| 2021 | $3,316 +11.5% | $44,420 +29% |
| 2020 | $2,974 +5.6% | $34,440 |
| 2019 | $2,818 +2.8% | $34,440 |
| 2018 | $2,741 +11.2% | $34,440 +15.2% |
| 2017 | $2,466 +0.8% | $29,900 |
| 2016 | $2,445 | $29,900 |
| 2015 | $2,445 -0.4% | $29,900 |
| 2014 | $2,455 +1.8% | $29,900 |
| 2013 | $2,411 +3.1% | $29,900 |
| 2012 | $2,340 +9.4% | $29,900 -15.9% |
| 2011 | $2,138 +0.2% | $35,560 |
| 2010 | $2,135 +0.8% | $35,560 |
| 2009 | $2,118 -6.5% | $35,560 -11.1% |
| 2008 | $2,266 +3.3% | $39,980 |
| 2007 | $2,193 +0.1% | $39,980 |
| 2006 | $2,190 +2.5% | $39,980 +7.9% |
| 2005 | $2,136 +1.2% | $37,070 |
| 2004 | $2,112 +1.1% | $37,070 |
| 2003 | $2,089 +12.4% | $37,070 +11.4% |
| 2002 | $1,859 -42.8% | $33,290 |
| 2001 | $3,252 +4.5% | $33,290 |
| 2000 | $3,113 | $33,290 |
Find assessor info on the county website
Neighborhood: Old Brooklyn
Nearby homes
- $200,9003 bd1 ba1.5k sqft4413 Starlight Dr, Cleveland, OH 44109Off Market
- $254,2003 bd1 ba1.7k sqft4423 Starlight Dr, Cleveland, OH 44109Off Market
- $189,9003 bd2 ba-- sqft4427 Starlight Dr, Cleveland, OH 44109Sold
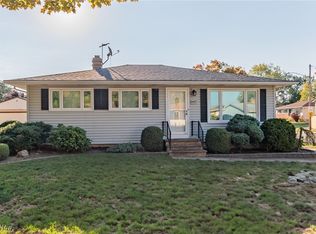
- $269,4004 bd3 ba1.9k sqft4409 Starlight Dr, Cleveland, OH 44109Off Market
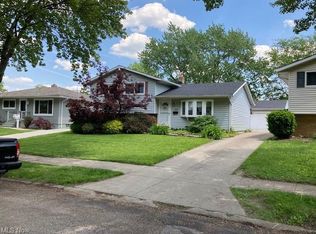
- $196,9003 bd1 ba1.5k sqft414 Skyview Rd, Cleveland, OH 44109Off Market
- $163,2003 bd1 ba978 sqft4416 W 4th St, Cleveland, OH 44109Off Market
- $176,9002 bd1 ba972 sqft4424 W 4th St, Cleveland, OH 44109Off Market
- $201,7003 bd1 ba1k sqft4405 Starlight Dr, Cleveland, OH 44109Off Market
Nearby schools
GreatSchools rating
- 4/10Benjamin Franklin SchoolGrades: PK-8Distance: 0.9 mi
- 5/10Rhodes College and Career AcademyGrades: 8-12Distance: 2.3 mi
- 3/10Charles A Mooney SchoolGrades: PK-8Distance: 1.5 mi
Schools provided by the listing agent
- District: Cleveland Municipal - 1809
Source: MLS Now. This data may not be complete. We recommend contacting the local school district to confirm school assignments for this home.
Get a cash offer in 3 minutes
Find out how much your home could sell for in as little as 3 minutes with a no-obligation cash offer.
Estimated market value
$259,900
Get a cash offer in 3 minutes
Find out how much your home could sell for in as little as 3 minutes with a no-obligation cash offer.
Estimated market value
$259,900
- Ohio
- Cuyahoga County
- Cleveland
- 44109
- Old Brooklyn
- 4417 Starlight Dr
Nearby cities
Nearby neighborhoods
Nearby zip codes
Other Cleveland Topics
