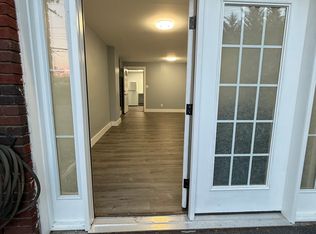
'Note the significant ($25,000) reduction in price for this charming, brick Cape Cod in the lovely town of University Park. It's living in a 'Neighborhood.' Residents of the Town enjoy top-rated schools, community events, a lovely Town park with shaded walking trails along the creek and (two) age-specific play areas, plua all the amenities of the vibrant Route One Corridor. The house blends classic character with modern convenience, featuring gleaming oak floors, a cozy fireplace, and a sun-drenched sunroom—ideal as a home office, playroom, or art studio. The kitchen boasts stainless steel appliances, brand-new range and disposal, and a huge pantry closet. A convenient main-floor HALF bath adds to the home's functional layout. (Shower does not work.) Upstairs, two bedrooms share a well-appointed bath, while a cleverly converted garage bay offers a separate-entry bedroom—perfect for guests, a home business, or additional living space. The expansive, wood-paneled basement is built for entertaining, complete with a fun bar setup, a bright laundry room, and a full bath. The heating and AC systems and the water heater have been replaced in the last three years. A private deck is another inviting feature. Enjoy the best of suburban tranquility and city convenience-- just across the street from shopping at Whole Foods, or the Bike Path, Burton’s Grill, Denizens, and Le Fantom Food Hall, and other amenities. The University of Maryland is just minutes up Route One, and Commuters will love easy access to the MARC station in Riverdale and the Metro in College Park.
Sold for $595,000
$595,000
4417 Van Buren St, Hyattsville, MD 20782
3beds
1,519sqft
Single Family Residence
Built in 1935
9,680 Square Feet Lot
$590,300 Zestimate®
$392/sqft
$3,278 Estimated rent
Home value
$590,300
$525,000 - $661,000
$3,278/mo
Zestimate® history
Owner options
List your home for rent
$3,278/mo
Rent Zestimate®
Find your next renter with Zillow Rental Manager. Plus, with online applications, you can quickly screen prospective tenants – for free.
$3,278/mo
Rent Zestimate®
Refinance and save
$3,766/mo
Est. payment
Refinancing to a lower rate could help reduce your monthly payments and save thousands over the life of the loan.
$3,766/mo
Est. payment
Explore your selling options
Work with a Zillow partner agent
Leverage their expertise and Zillow's premium Showcase listings to get your home seen by more buyers.
Get startedList with your own agent
Get your home in front of millions of buyers by listing it on Zillow.
Learn how to do itSell it yourself
Take full control of how buyers see your home on Zillow by listing For Sale by Owner (FSBO).
List your homeWhat's special
Cozy fireplaceFun bar setupHuge pantry closetPrivate deckGleaming oak floorsExpansive wood-paneled basementSun-drenched sunroom
Zillow last checked:
Listing updated:
Listed by:
Dixie Meadows 301-996-1262,
RE/MAX Professionals,
Co-Listing Agent: Tamara Beauchard 240-413-4141,
RE/MAX Professionals
Bought with:
Tamara Beauchard, 657022
RE/MAX Professionals
Source: Bright MLS,MLS#: MDPG2143304
Facts & features
Interior
Bedrooms & bathrooms
- Bedrooms: 3
- Bathrooms: 3
- Full bathrooms: 2
- 1/2 bathrooms: 1
- Main level bathrooms: 1
Rooms
- Room types: Living Room, Dining Room, Bedroom 2, Bedroom 3, Kitchen, Family Room, Bedroom 1, Laundry, Recreation Room, Bathroom 1, Bathroom 2, Bathroom 3
Bedroom 1
- Level: Upper
- Area: 234 Square Feet
- Dimensions: 18 x 13
Bedroom 2
- Level: Upper
- Area: 140 Square Feet
- Dimensions: 14 x 10
Bedroom 3
- Level: Lower
- Area: 128 Square Feet
- Dimensions: 16 x 8
Bathroom 1
- Level: Upper
- Area: 40 Square Feet
- Dimensions: 10 x 4
Bathroom 2
- Level: Main
- Area: 72 Square Feet
- Dimensions: 9 x 8
Bathroom 3
- Level: Lower
- Area: 45 Square Feet
- Dimensions: 9 x 5
Dining room
- Level: Main
- Area: 130 Square Feet
- Dimensions: 13 x 10
Family room
- Level: Main
- Area: 220 Square Feet
- Dimensions: 22 x 10
Kitchen
- Level: Main
- Area: 126 Square Feet
- Dimensions: 9 x 14
Laundry
- Level: Lower
- Area: 117 Square Feet
- Dimensions: 13 x 9
Living room
- Features: Fireplace - Wood Burning
- Level: Main
- Area: 374 Square Feet
- Dimensions: 22 x 17
Recreation room
- Level: Lower
- Area: 528 Square Feet
- Dimensions: 22 x 24
Heating
- Heat Pump, Zoned, Electric
Cooling
- Central Air, Electric
Appliances
- Included: Dishwasher, Dryer, Disposal, Cooktop, Water Heater, Washer, Refrigerator, Gas Water Heater
- Laundry: Laundry Room
Features
- Bar, Entry Level Bedroom, Floor Plan - Traditional, Formal/Separate Dining Room, Walk-In Closet(s), Plaster Walls
- Flooring: Hardwood, Wood
- Basement: Connecting Stairway,Full,Finished
- Number of fireplaces: 1
Interior area
- Total structure area: 2,629
- Total interior livable area: 1,519 sqft
- Finished area above ground: 1,519
- Finished area below ground: 0
Property
Parking
- Total spaces: 4
- Parking features: Garage Faces Front, Attached, Driveway
- Attached garage spaces: 1
- Uncovered spaces: 3
Accessibility
- Accessibility features: None
Features
- Levels: Two and One Half
- Stories: 2.5
- Pool features: None
Lot
- Size: 9,680 Square Feet
Details
- Additional structures: Above Grade, Below Grade
- Parcel number: 17192158384
- Zoning: RSF65
- Special conditions: Standard
Construction
Type & style
- Home type: SingleFamily
- Architectural style: Cape Cod
- Property subtype: Single Family Residence
Materials
- Brick
- Foundation: Brick/Mortar
- Roof: Composition
Condition
- Very Good
- New construction: No
- Year built: 1935
Utilities & green energy
- Sewer: Public Sewer
- Water: Public
Community & HOA
Community
- Subdivision: University Park
HOA
- Has HOA: No
Location
- Region: Hyattsville
- Municipality: University Park
Financial & listing details
- Price per square foot: $392/sqft
- Tax assessed value: $517,600
- Annual tax amount: $9,603
- Date on market: 3/19/2025
- Listing agreement: Exclusive Right To Sell
- Listing terms: Conventional,FHA,VA Loan
- Ownership: Fee Simple
Price history
| Date | Event | Price |
|---|---|---|
| 8/8/2025 | Sold | $595,000$392/sqft |
Source:  Bright MLS #MDPG2143304 Report a problem Bright MLS #MDPG2143304 Report a problem | ||
| 7/13/2025 | Pending sale | $595,000$392/sqft |
Source: Bright MLS #MDPG2143304 Report a problem | ||
| 6/20/2025 | Contingent | $595,000$392/sqft |
Source: Bright MLS #MDPG2143304 Report a problem | ||
| 5/15/2025 | Price change | $595,000-4.8%$392/sqft |
Source: Bright MLS #MDPG2143304 Report a problem | ||
| 5/1/2025 | Price change | $624,900-3.8%$411/sqft |
Source: Bright MLS #MDPG2143304 Report a problem | ||
| 3/19/2025 | Listed for sale | $649,900+131.3%$428/sqft |
Source: Bright MLS #MDPG2143304 Report a problem | ||
| 10/31/2003 | Sold | $281,000+62.5%$185/sqft |
Source: Public Record Report a problem | ||
| 1/6/1995 | Sold | $172,900$114/sqft |
Source: Public Record Report a problem | ||
Public tax history
| Year | Property taxes | Tax assessment |
|---|---|---|
| 2025 | $10,043 +32.3% | $540,900 +4.5% |
| 2024 | $7,590 +2.1% | $517,600 +3.2% |
| 2023 | $7,435 -3.9% | $501,733 -3.1% |
| 2022 | $7,737 +9% | $517,600 +10.1% |
| 2021 | $7,100 +0.2% | $470,000 +1.6% |
| 2020 | $7,084 +6.6% | $462,467 +3.4% |
| 2019 | $6,648 | $447,400 |
| 2018 | -- | $447,400 +7.5% |
| 2017 | $8,366 +36.8% | $416,233 +8.1% |
| 2016 | $6,114 | $385,067 +8.8% |
| 2015 | $6,114 | $353,900 |
| 2014 | $6,114 | $353,900 |
| 2013 | -- | $353,900 -2.3% |
| 2012 | -- | $362,100 |
| 2011 | -- | $362,100 |
| 2010 | -- | $362,100 -23.4% |
| 2009 | -- | $472,830 +14.8% |
| 2008 | -- | $412,016 +17.3% |
| 2007 | -- | $351,203 +20.9% |
| 2006 | -- | $290,390 +10.4% |
| 2005 | -- | $263,016 +1.5% |
| 2004 | -- | $259,170 +24.4% |
| 2003 | -- | $208,270 |
| 2002 | -- | $208,270 +7.8% |
| 2001 | -- | $193,176 |
Find assessor info on the county website
Neighborhood: 20782
Nearby homes
- $763,300-- bd1 ba360 sqft6612 Baltimore Ave, Hyattsville, MD 20782Off Market
- $512,5005 bd2 ba1.5k sqft4416 Van Buren St, Hyattsville, MD 20782Sold
- $579,2007 bd3 ba2.8k sqft6606 Baltimore Ave, Hyattsville, MD 20782Off Market
- $398,2001 bd1 ba2.7k sqft6702 Baltimore Ave, Hyattsville, MD 20782Off Market
- $508,500-- bd1 ba1.5k sqft4420 Underwood St, Hyattsville, MD 20782Off Market
- $719,5001 bd1 ba240 sqft6603 44th Ave, Hyattsville, MD 20782Off Market
- $705,0004 bd2 ba1.6k sqft6605 44th Ave, Hyattsville, MD 20782Sold
- $609,8004 bd2 ba1.4k sqft6601 44th Ave, Hyattsville, MD 20782Off Market
Nearby schools
GreatSchools rating
- 4/10University Park Elementary SchoolGrades: PK-5Distance: 0.3 mi
- 1/10Hyattsville Middle SchoolGrades: 6-8Distance: 0.7 mi
- 2/10Northwestern High SchoolGrades: 9-12Distance: 0.9 mi
Schools provided by the listing agent
- District: Prince George's County Public Schools
Source: Bright MLS. This data may not be complete. We recommend contacting the local school district to confirm school assignments for this home.
Get a cash offer in 3 minutes
Find out how much your home could sell for in as little as 3 minutes with a no-obligation cash offer.
Estimated market value
$590,300
Get a cash offer in 3 minutes
Find out how much your home could sell for in as little as 3 minutes with a no-obligation cash offer.
Estimated market value
$590,300
- Maryland
- Prince Georges County
- University Park
- 20782
- 4417 Van Buren St
Nearby cities
Nearby zip codes
Other University Park Topics
