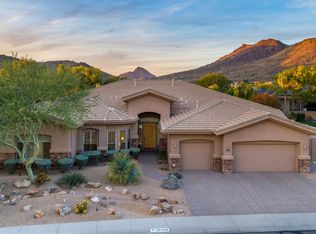
4417 W EL CORTEZ Trail, Phoenix, AZ 85083
Home value
$1,519,100
$1.38M - $1.67M
$3,960/mo
Owner options
$3,960/mo
Rent Zestimate®
Find your next renter with Zillow Rental Manager. Plus, with online applications, you can quickly screen prospective tenants – for free.
$3,960/mo
Rent Zestimate®
$7,318/mo
Est. payment
Refinancing to a lower rate could help reduce your monthly payments and save thousands over the life of the loan.
$7,318/mo
Est. payment
Explore your selling options
Work with a Zillow partner agent
Leverage their expertise and Zillow's premium Showcase listings to get your home seen by more buyers.
Get startedList with your own agent
Get your home in front of millions of buyers by listing it on Zillow.
Learn how to do itSell it yourself
Take full control of how buyers see your home on Zillow by listing For Sale by Owner (FSBO).
List your homeWhat's special
Zillow last checked:
Listing updated:
Brianna M Ruelas 480-500-9395,
My Home Group Real Estate
Carin S Nguyen, BR546062000
Real Broker
Jasmyne M Jones, SA706449000
Real Broker

Facts & features
Interior
Bedrooms & bathrooms
- Bedrooms: 5
- Bathrooms: 3
Heating
- Electric
Cooling
- Central Air
Appliances
- Included: Gas Cooktop
- Laundry: Engy Star (See Rmks)
Features
- Double Vanity, Eat-in Kitchen, Breakfast Bar, Kitchen Island, Pantry, Full Bth Master Bdrm
- Flooring: Tile, Wood
- Windows: Double Pane Windows
- Has basement: No
Interior area
- Total structure area: 4,029
- Total interior livable area: 4,029 sqft
Property
Parking
- Total spaces: 7
- Parking features: RV Gate, Garage Door Opener
- Garage spaces: 3
- Uncovered spaces: 4
Features
- Stories: 1
- Patio & porch: Covered
- Has private pool: Yes
- Has spa: Yes
- Spa features: Heated, Private
- Fencing: Block,Wrought Iron
Lot
- Size: 0.48 Acres
- Features: Sprinklers In Rear, Sprinklers In Front, Cul-De-Sac, Grass Back, Synthetic Grass Frnt, Synthetic Grass Back, Auto Timer H2O Front, Auto Timer H2O Back
Details
- Parcel number: 20133814
Construction
Type & style
- Home type: SingleFamily
- Architectural style: Ranch
- Property subtype: Single Family Residence
Materials
- Stucco, Wood Frame, Painted
- Roof: Composition
Condition
- Year built: 2001
Details
- Builder name: TW Lewis
Utilities & green energy
- Sewer: Public Sewer
- Water: City Water
Community & HOA
Community
- Features: Playground, Biking/Walking Path
- Subdivision: STETSON HILLS PARCEL 12
HOA
- Has HOA: Yes
- Services included: Maintenance Grounds
- HOA fee: $240 quarterly
- HOA name: Stetson Hills
- HOA phone: 602-437-4777
Location
- Region: Phoenix
Financial & listing details
- Price per square foot: $384/sqft
- Tax assessed value: $779,700
- Annual tax amount: $6,408
- Date on market: 5/3/2025
- Cumulative days on market: 30 days
- Listing terms: Cash,Conventional,VA Loan
- Ownership: Fee Simple
Price history
| Date | Event | Price |
|---|---|---|
| 7/14/2025 | Sold | $1,549,000-2.9%$384/sqft |
Source: | ||
| 6/2/2025 | Pending sale | $1,595,000$396/sqft |
Source: | ||
| 5/3/2025 | Listed for sale | $1,595,000+99.4%$396/sqft |
Source: | ||
| 9/22/2023 | Sold | $800,000-5.9%$199/sqft |
Source: | ||
| 9/7/2023 | Listed for sale | $850,000+74%$211/sqft |
Source: | ||
| 1/23/2002 | Sold | $488,602$121/sqft |
Source: Public Record Report a problem | ||
Public tax history
| Year | Property taxes | Tax assessment |
|---|---|---|
| 2025 | $5,777 -8.3% | $77,970 -9.4% |
| 2024 | $6,298 +12.4% | $86,050 +49.9% |
| 2023 | $5,602 +2% | $57,407 +4.3% |
| 2022 | $5,494 -3.1% | $55,020 +5.7% |
| 2021 | $5,671 +3.3% | $52,070 +1.6% |
| 2020 | $5,490 +3.6% | $51,250 +2.3% |
| 2019 | $5,299 | $50,100 +0.9% |
| 2018 | $5,299 +3.7% | $49,660 +4.6% |
| 2017 | $5,107 +20.1% | $47,480 +1.6% |
| 2016 | $4,253 +2.4% | $46,710 +1.4% |
| 2015 | $4,154 | $46,060 +11.1% |
| 2014 | -- | $41,450 +20.8% |
| 2013 | -- | $34,320 +6% |
| 2012 | -- | $32,370 -10.4% |
| 2011 | -- | $36,130 -19.6% |
| 2010 | -- | $44,950 -16.6% |
| 2009 | -- | $53,900 -12.8% |
| 2008 | -- | $61,800 -8.2% |
| 2007 | -- | $67,350 +56.6% |
| 2006 | -- | $43,000 |
| 2005 | -- | $43,000 +24.8% |
| 2004 | -- | $34,450 +221.4% |
| 2003 | -- | $10,720 |
| 2002 | -- | $10,720 |
Neighborhood: Deer Valley
Nearby homes
- $1,022,700-- bd4 ba3.7k sqft4413 W El Cortez Trl, Phoenix, AZ 85083Off Market
- $1,268,5006 bd5 ba5.4k sqft25432 N 44th Dr, Phoenix, AZ 85083Off Market
- $1,008,5004 bd3 ba4k sqft25440 N 44th Dr, Phoenix, AZ 85083Off Market

- $1,151,8005 bd3 ba4k sqft25424 N 44th Dr, Phoenix, AZ 85083Off Market
- $998,4004 bd2 ba4k sqft4405 W El Cortez Trl, Phoenix, AZ 85083Off Market
- $1,293,600-- bd5 ba5.1k sqft25448 N 44th Dr, Phoenix, AZ 85083Off Market
- $1,050,4004 bd2 ba3.4k sqft25620 N Moon Blossum Ln, Phoenix, AZ 85083Off Market
- $1,305,0003 bd4 ba4.4k sqft25417 N 45th Dr, Phoenix, AZ 85083Sold
Nearby schools
GreatSchools rating
- 9/10Stetson Hills Elementary SchoolGrades: PK-8Distance: 0.3 mi
- 9/10Sandra Day O'Connor High SchoolGrades: 7-12Distance: 1 mi
Schools provided by the listing agent
- Elementary: Stetson Hills School
- Middle: Stetson Hills School
- High: Sandra Day O'Connor High School
- District: Deer Valley Unified District
Source: ARMLS. This data may not be complete. We recommend contacting the local school district to confirm school assignments for this home.
Get a cash offer in 3 minutes
$1,519,100
Get a cash offer in 3 minutes
$1,519,100
- Arizona
- Maricopa County
- Phoenix
- 85083
- Deer Valley
- 4417 W EL CORTEZ Trail