Quality, comfort, convenience, space, location,...the list goes on and on in the beautiful home. When pulling in the driveway and seeing the 3 car garage, you'll know that this home has much to offer. Wood flooring greets you upon entering into this meticulously maintained home, and flows throughout the main level. The open floor plan is great for easy gatherings with family and friends. Dine in the formal dining room, or the dinette with breakfast bar. The updated kitchen, is bright and has plenty of countertop and cabinet space for any cook to enjoy. The great room has a warm cozy fireplace and is framed with windows on each side. Bedrooms two and three share a main full bath, with tub/shower combo, and the french doors allow additional privacy to those wanting to retire early. The convenient main level laundry is a great place to hang your coats and kick off your shoes when you get home. The utility sink and extra cabinet space for storage are a great added touch. The spacious master bedroom has a pretty trayed ceiling and large en suite, with dual vanity, private water closet, separate jetted tub, step-in shower, and walk-in closet. The split bedroom concept is perfect for privacy and relaxation. The finished lower level features a large recreation area, home office, entertainment area with fridge, billiards room (table stays), as well as plenty of storage space. The lower level also walks out to the beautiful back yard. Just off the dinette, there's access to the deck that overlooks the decorative pond and has a walkway to the gazebo, where you can sit and enjoy the lake views. The gas grill remains. Everything you need and want in a home.
POSSESSION: MARCH 10th 2024.
Closed
$430,000
4417 Woodlake Trl, Wooster, OH 44691
3beds
2,700sqft
Single Family Residence
Built in 1998
0.42 Acres Lot
$464,600 Zestimate®
$159/sqft
$2,605 Estimated rent
Home value
$464,600
$441,000 - $488,000
$2,605/mo
Zestimate® history
Owner options
List your home for rent
$2,605/mo
Rent Zestimate®
Find your next renter with Zillow Rental Manager. Plus, with online applications, you can quickly screen prospective tenants – for free.
$2,605/mo
Rent Zestimate®
Refinance and save
$2,950/mo
Est. payment
Refinancing to a lower rate could help reduce your monthly payments and save thousands over the life of the loan.
$2,950/mo
Est. payment
Explore your selling options
Work with a Zillow partner agent
Leverage their expertise and Zillow's premium Showcase listings to get your home seen by more buyers.
Get startedList with your own agent
Get your home in front of millions of buyers by listing it on Zillow.
Learn how to do itSell it yourself
Take full control of how buyers see your home on Zillow by listing For Sale by Owner (FSBO).
List your homeWhat's special
Home officeUtility sinkOpen floor planGreat roomSplit bedroom conceptWarm cozy fireplaceLake views
Zillow last checked:
Listing updated:
Listed by:
Julie A Huffman 330-201-5944,
Howard Hanna
Bought with:
Evonne M Snyder, 2002007808
RE/MAX Showcase
Source: MLS Now,MLS#: 5013949Originating MLS: Wayne Holmes Association of REALTORS
Facts & features
Interior
Bedrooms & bathrooms
- Bedrooms: 3
- Bathrooms: 3
- Full bathrooms: 3
- Main level bathrooms: 2
- Main level bedrooms: 3
Heating
- Forced Air, Fireplace(s), Gas, Heat Pump
Cooling
- Central Air, Ceiling Fan(s)
Appliances
- Included: Dryer, Dishwasher, Disposal, Microwave, Range, Washer
Features
- Basement: Finished,Storage Space,Walk-Out Access
- Number of fireplaces: 1
- Fireplace features: Gas
Interior area
- Total structure area: 2,700
- Total interior livable area: 2,700 sqft
- Finished area above ground: 1,904
- Finished area below ground: 796
Property
Parking
- Parking features: Attached, Drain, Electricity, Garage, Garage Door Opener
- Attached garage spaces: 3
Features
- Levels: One
- Stories: 1
Lot
- Size: 0.42 Acres
Details
- Parcel number: 6702863042
Construction
Type & style
- Home type: SingleFamily
- Architectural style: Ranch
- Property subtype: Single Family Residence
Materials
- Stucco
- Roof: Asphalt,Fiberglass
Condition
- Year built: 1998
Details
- Builder name: J. Baker Industries
Utilities & green energy
- Sewer: Public Sewer
- Water: Public
Community & HOA
Community
- Subdivision: Deer Creek Dev
HOA
- Has HOA: Yes
- Services included: Common Area Maintenance
- HOA fee: $210 annually
- HOA name: Deer Creek Developement
Location
- Region: Wooster
Financial & listing details
- Price per square foot: $159/sqft
- Tax assessed value: $365,060
- Annual tax amount: $4,916
- Date on market: 1/29/2024
- Cumulative days on market: 1 day
- Listing agreement: Exclusive Right To Sell
Price history
| Date | Event | Price |
|---|---|---|
| 2/28/2024 | Sold | $430,000+2.4%$159/sqft |
Source: MLS Now #5013949 Report a problem | ||
| 1/31/2024 | Pending sale | $420,000$156/sqft |
Source: MLS Now #5013949 Report a problem | ||
| 1/29/2024 | Listed for sale | $420,000+69.4%$156/sqft |
Source: MLS Now #5013949 Report a problem | ||
| 10/17/2012 | Sold | $248,000+10.2%$92/sqft |
Source:  MLS Now #3362999 Report a problem MLS Now #3362999 Report a problem | ||
| 11/27/2002 | Sold | $225,000+17.5%$83/sqft |
Source: Public Record Report a problem | ||
| 7/30/1998 | Sold | $191,500+173.6%$71/sqft |
Source: Public Record Report a problem | ||
| 4/14/1998 | Sold | $70,000$26/sqft |
Source: Public Record Report a problem | ||
Public tax history
| Year | Property taxes | Tax assessment |
|---|---|---|
| 2024 | $4,892 -0.5% | $127,780 |
| 2023 | $4,915 +15.3% | $127,780 +41% |
| 2022 | $4,263 -3.1% | $90,620 |
| 2021 | $4,397 +5.5% | $90,620 |
| 2020 | $4,168 -0.4% | $90,620 +3.4% |
| 2019 | $4,184 -0.3% | $87,670 |
| 2018 | $4,196 +0.6% | $87,670 |
| 2017 | $4,172 +5.2% | $87,670 +12.7% |
| 2016 | $3,966 +1.9% | $77,810 |
| 2015 | $3,894 0% | $77,810 |
| 2014 | $3,896 +5% | $77,810 +5.4% |
| 2013 | $3,708 +0% | $73,800 |
| 2012 | $3,708 +0.1% | $73,800 |
| 2011 | $3,704 -2.3% | $73,800 -6% |
| 2010 | $3,792 +12.7% | $78,510 |
| 2009 | $3,366 +0% | $78,510 |
| 2008 | $3,364 +5.4% | $78,510 +8.1% |
| 2007 | $3,193 -10.9% | $72,610 |
| 2006 | $3,582 | $72,610 |
| 2005 | -- | $72,610 +7.5% |
| 2004 | $3,476 +12.2% | $67,570 |
| 2003 | $3,098 +2.4% | $67,570 |
| 2002 | $3,025 -3.4% | $67,570 0% |
| 2001 | $3,130 -2.9% | $67,590 |
| 2000 | $3,224 | $67,590 |
Find assessor info on the county website
Neighborhood: 44691
Nearby homes
- $501,7004 bd2 ba2.6k sqft4429 Woodlake Trl, Wooster, OH 44691Off Market
- $442,8003 bd2 ba1.9k sqft4403 Woodlake Trl, Wooster, OH 44691Off Market
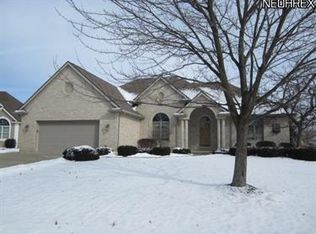
- $381,9003 bd2 ba1.6k sqft4536 Deer Creek Dr, Wooster, OH 44691Off Market
- $302,3002 bd2 ba1.4k sqft4530 Deer Creek Dr, Wooster, OH 44691Off Market

- $310,4002 bd2 ba1.5k sqft4544 Deer Creek Dr, Wooster, OH 44691Off Market
- $295,2002 bd2 ba1.4k sqft4522 Deer Creek Dr, Wooster, OH 44691Off Market
- $458,7004 bd3 ba2.2k sqft4428 Woodlake Trl, Wooster, OH 44691Off Market
- $372,9003 bd3 ba1.6k sqft4552 Deer Creek Dr, Wooster, OH 44691Off Market
Nearby schools
GreatSchools rating
- 8/10Kean Elementary SchoolGrades: K-4Distance: 1.3 mi
- 5/10Wooster High SchoolGrades: 8-12Distance: 1.2 mi
- 8/10Edgewood Middle SchoolGrades: 5-7Distance: 1.8 mi
Schools provided by the listing agent
- District: Wooster City - 8510
Source: MLS Now. This data may not be complete. We recommend contacting the local school district to confirm school assignments for this home.
Get a cash offer in 3 minutes
Find out how much your home could sell for in as little as 3 minutes with a no-obligation cash offer.
Estimated market value
$464,600
Get a cash offer in 3 minutes
Find out how much your home could sell for in as little as 3 minutes with a no-obligation cash offer.
Estimated market value
$464,600
- Ohio
- Wayne County
- Wooster
- 44691
- 4417 Woodlake Trl
Nearby cities
Nearby zip codes
Other Wooster Topics
