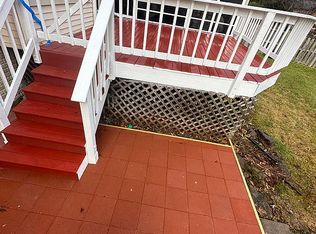
Welcome home! This 4 bed, 3.5 bath home located in the highly sought after community of Poplar Tree Estates! Come in and be greeted by the spacious living room, flowing beautifully into the formal dining room which is perfect for entertaining friends and family. Make your way into the kitchen complete with ample cabinet space, room for meal prep, large pantry, and stainless steel appliances . The breakfast nook can be found off of the kitchen, opening up into the family room that features beautiful built-ins and a wood-burning fireplace! Half bath can be found on the main level as well as access to the 2 car garage. Retreat to the upper level to the extremely spacious primary bedroom with its own spa-like en-suite bath. Primary bath is complete with spacious vanity, separate toilet/shower area, and double sinks. Upper level also features 3 additional bedrooms which share a well-appointed hall bath. Make your way to the finished lower level with large recreation space - perfect for a playroom, home office, or guest space. A large unfinished storage area and laundry room are also found on the lower level. Backyard is fenced-in, private, and beautifully shaded. Yard is spacious for outdoor recreation and caters well to outdoor entertaining with a large deck and plenty of space for grilling and outdoor dining. Home is located in the IDEAL location, just minutes from Wegmans, International Country Club,Chantilly High School, Fairlakes Shopping Center and major commuter routes such as Routes 50, 28 and only 20 minutes from St. Paul VI High School!
Sold for $1,015,000
Street View
$1,015,000
4417 Woods Edge Ct, Chantilly, VA 20151
4beds
3,691sqft
Single Family Residence
Built in 1986
0.26 Acres Lot
$1,103,500 Zestimate®
$275/sqft
$4,881 Estimated rent
Home value
$1,103,500
$1.05M - $1.16M
$4,881/mo
Zestimate® history
Owner options
List your home for rent
$4,881/mo
Rent Zestimate®
Find your next renter with Zillow Rental Manager. Plus, with online applications, you can quickly screen prospective tenants – for free.
$4,881/mo
Rent Zestimate®
Refinance and save
$6,596/mo
Est. payment
Refinancing to a lower rate could help reduce your monthly payments and save thousands over the life of the loan.
$6,596/mo
Est. payment
Explore your selling options
Work with a Zillow partner agent
Leverage their expertise and Zillow's premium Showcase listings to get your home seen by more buyers.
Get startedList with your own agent
Get your home in front of millions of buyers by listing it on Zillow.
Learn how to do itSell it yourself
Take full control of how buyers see your home on Zillow by listing For Sale by Owner (FSBO).
List your homeWhat's special
Zillow last checked:
Listing updated:
Listed by:
Matias Leiva 703-400-7012,
Keller Williams Chantilly Ventures, LLC,
Listing Team: Ml Real Estate Group
Bought with:
Haley Man, 0225214355
RLAH @properties
Source: Bright MLS,MLS#: VAFX2193766
Facts & features
Interior
Bedrooms & bathrooms
- Bedrooms: 4
- Bathrooms: 4
- Full bathrooms: 3
- 1/2 bathrooms: 1
- Main level bathrooms: 1
Rooms
- Room types: Living Room, Dining Room, Primary Bedroom, Bedroom 2, Bedroom 3, Bedroom 4, Kitchen, Family Room, Foyer, Recreation Room, Bathroom 2, Bathroom 3, Primary Bathroom, Half Bath
Basement
- Area: 1242
Heating
- Forced Air, Natural Gas
Cooling
- Central Air, Electric
Appliances
- Included: Gas Water Heater
Features
- Basement: Finished
- Number of fireplaces: 1
Interior area
- Total structure area: 3,691
- Total interior livable area: 3,691 sqft
- Finished area above ground: 2,449
- Finished area below ground: 1,242
Property
Parking
- Total spaces: 2
- Parking features: Garage Faces Front, Attached, Driveway, On Street
- Attached garage spaces: 2
- Has uncovered spaces: Yes
Accessibility
- Accessibility features: None
Features
- Levels: Three
- Stories: 3
- Pool features: None
Lot
- Size: 0.26 Acres
Details
- Additional structures: Above Grade, Below Grade
- Parcel number: 0444 02 0160
- Zoning: 302
- Special conditions: Standard
Construction
Type & style
- Home type: SingleFamily
- Architectural style: Colonial
- Property subtype: Single Family Residence
Materials
- Aluminum Siding, Vinyl Siding
- Foundation: Permanent
Condition
- New construction: No
- Year built: 1986
Utilities & green energy
- Sewer: Public Septic
- Water: Public
Community & HOA
Community
- Subdivision: Poplar Tree Estates
HOA
- Has HOA: Yes
- HOA fee: $150 quarterly
Location
- Region: Chantilly
Financial & listing details
- Price per square foot: $275/sqft
- Tax assessed value: $877,800
- Annual tax amount: $10,170
- Date on market: 8/22/2024
- Listing agreement: Exclusive Right To Sell
- Ownership: Fee Simple
Price history
| Date | Event | Price |
|---|---|---|
| 9/18/2024 | Sold | $1,015,000+1.5%$275/sqft |
Source:  Bright MLS #VAFX2193766 Report a problem Bright MLS #VAFX2193766 Report a problem | ||
| 8/25/2024 | Pending sale | $999,900$271/sqft |
Source: Bright MLS #VAFX2193766 Report a problem | ||
| 8/22/2024 | Listed for sale | $999,900$271/sqft |
Source: Bright MLS #VAFX2193766 Report a problem | ||
Public tax history
| Year | Property taxes | Tax assessment |
|---|---|---|
| 2025 | $10,733 +5.5% | $928,450 +5.8% |
| 2024 | $10,169 +2.7% | $877,800 |
| 2023 | $9,906 +12.5% | $877,800 +14% |
| 2022 | $8,808 | $770,260 +13.9% |
| 2021 | -- | $676,300 +2.3% |
| 2020 | $7,824 +2.6% | $661,080 +2.6% |
| 2019 | $7,626 +1.2% | $644,320 +1.2% |
| 2018 | $7,536 +7.5% | $636,790 +5.4% |
| 2017 | $7,014 -6.7% | $604,110 -6.9% |
| 2016 | $7,519 +8.1% | $649,010 +4.1% |
| 2015 | $6,956 +3.3% | $623,310 +3.1% |
| 2014 | $6,733 | $604,660 +3.8% |
| 2013 | -- | $582,590 +2.7% |
| 2012 | -- | $567,000 +1.9% |
| 2011 | -- | $556,340 +5.2% |
| 2010 | -- | $528,700 -2% |
| 2009 | -- | $539,330 -8.1% |
| 2008 | -- | $587,180 -9.6% |
| 2007 | -- | $649,870 +70.8% |
| 2003 | -- | $380,505 +10.1% |
| 2002 | -- | $345,505 +16% |
| 2001 | -- | $297,850 |
Find assessor info on the county website
Neighborhood: 20151
Nearby homes
- $983,9004 bd4 ba2.9k sqft4415 Woods Edge Ct, Chantilly, VA 20151Off Market
- $1,199,9997 bd4 ba2.9k sqft4419 Woods Edge Ct, Chantilly, VA 20151Pending

- $1,089,7004 bd2 ba3k sqft13522 Fallen Oak Ct, Chantilly, VA 20151Off Market
- $892,4003 bd4 ba2.4k sqft4413 Woods Edge Ct, Chantilly, VA 20151Off Market

- $980,8004 bd2 ba3.4k sqft13456 Point Pleasant Dr, Chantilly, VA 20151Off Market
- $1,067,2004 bd3 ba2.6k sqft13530 Knotty Log Ct, Chantilly, VA 20151Off Market
- $1,062,0004 bd3 ba2.6k sqft4416 Woods Edge Ct, Chantilly, VA 20151Off Market
- $992,2005 bd4 ba2.5k sqft4414 Woods Edge Ct, Chantilly, VA 20151Off Market
Nearby schools
GreatSchools rating
- 10/10Poplar Tree Elementary SchoolGrades: PK-6Distance: 0.7 mi
- 10/10Rocky Run Middle SchoolGrades: 7-8Distance: 0.4 mi
- 9/10Chantilly High SchoolGrades: 9-12Distance: 0.6 mi
Schools provided by the listing agent
- Elementary: Poplar Tree
- Middle: Rocky Run
- High: Chantilly
- District: Fairfax County Public Schools
Source: Bright MLS. This data may not be complete. We recommend contacting the local school district to confirm school assignments for this home.
Get a cash offer in 3 minutes
Find out how much your home could sell for in as little as 3 minutes with a no-obligation cash offer.
Estimated market value
$1,103,500
Get a cash offer in 3 minutes
Find out how much your home could sell for in as little as 3 minutes with a no-obligation cash offer.
Estimated market value
$1,103,500
- Virginia
- Fairfax County
- Chantilly
- 20151
- 4417 Woods Edge Ct
Nearby cities
Nearby zip codes
Other Chantilly Topics
