Situated on a large corner on a quiet cul-de-sac, this charming property at 4417 Woodstream Drive stands out with its bright and welcoming presence. Spanning 1,243 square feet, the home boasts an efficient layout that enhances both comfort and functionality. Upon arrival, a spacious front yard greets you, providing an inviting atmosphere with well-maintained landscaping. The exterior is complemented by brick accents and well-placed vinyl replacement windows that invite ample natural light throughout the day. A convenient detached storage shed adds value, offering additional space for tools or seasonal items. Inside, the home features fresh paint and luxury vinyl plank flooring that extends throughout the main areas, creating a cohesive and stylish look. The kitchen is a highlight, showcasing stunning quartz countertops that seamlessly blend aesthetics with practicality. The modern design includes new light fixtures and recessed lighting that make the space both illuminated and inviting for culinary creations and gatherings. The open-plan living area flows effortlessly, presenting versatile spaces that can be easily configured to suit various needs. High ceilings in the central living area enhance the spacious feel, complemented by large windows that allow for picturesque views of the surrounding yard. The home’s thoughtful upgrades, including new light fixtures, contribute to a modern yet cozy atmosphere. Each room is designed with functionality in mind, capable of adapting to your lifestyle. Outside, the expansive yard presents endless possibilities for outdoor activities, gardening, or simply enjoying peace in a serene environment. With room for entertainment or relaxation, this space enriches the property’s overall appeal. Experience the perfect balance of comfort and modern living at this property, ideally located just a stone’s throw from local amenities while maintaining a tranquil suburban environment. With its remarkable features and welcoming charm, this home is ready for you to make lasting memories.
Sold for $300,000
$300,000
4417 Woodstream Dr, Petersburg, VA 23803
3beds
1,243sqft
Single Family Residence
Built in 1997
0.41 Acres Lot
$306,500 Zestimate®
$241/sqft
$1,855 Estimated rent
Home value
$306,500
Estimated sales range
Not available
$1,855/mo
Zestimate® history
Owner options
List your home for rent
$1,855/mo
Rent Zestimate®
Find your next renter with Zillow Rental Manager. Plus, with online applications, you can quickly screen prospective tenants – for free.
$1,855/mo
Rent Zestimate®
Refinance and save
$1,783/mo
Est. payment
Refinancing to a lower rate could help reduce your monthly payments and save thousands over the life of the loan.
$1,783/mo
Est. payment
Explore your selling options
Work with a Zillow partner agent
Leverage their expertise and Zillow's premium Showcase listings to get your home seen by more buyers.
Get startedList with your own agent
Get your home in front of millions of buyers by listing it on Zillow.
Learn how to do itSell it yourself
Take full control of how buyers see your home on Zillow by listing For Sale by Owner (FSBO).
List your homeWhat's special
Zillow last checked:
Listing updated:
Listed by:
Tina McCabe 804-536-6800,
EXP Realty LLC
Bought with:
William Hubbard Jr, 0225257209
Exit Capital Realty
Source: CVRMLS,MLS#: 2524574 Originating MLS: Central Virginia Regional MLS
Originating MLS: Central Virginia Regional MLSFacts & features
Interior
Bedrooms & bathrooms
- Bedrooms: 3
- Bathrooms: 2
- Full bathrooms: 2
Other
- Description: Tub & Shower
- Level: First
Heating
- Electric, Heat Pump
Cooling
- Central Air, Electric
Appliances
- Included: Electric Water Heater
Features
- Has basement: No
- Attic: Pull Down Stairs
Interior area
- Total interior livable area: 1,243 sqft
- Finished area above ground: 1,243
- Finished area below ground: 0
Property
Features
- Levels: One
- Stories: 1
- Pool features: None
Lot
- Size: 0.41 Acres
Details
- Parcel number: 13225
- Zoning description: R1
Construction
Type & style
- Home type: SingleFamily
- Architectural style: Ranch
- Property subtype: Single Family Residence
Materials
- Drywall, Frame, Vinyl Siding
- Roof: Composition,Shingle
Condition
- Resale
- New construction: No
- Year built: 1997
Utilities & green energy
- Sewer: Public Sewer
- Water: Public
Community & HOA
Community
- Subdivision: Brickwood
Location
- Region: Petersburg
Financial & listing details
- Price per square foot: $241/sqft
- Tax assessed value: $128,900
- Annual tax amount: $1,082
- Date on market: 1/19/2026
- Ownership: Individuals
- Ownership type: Sole Proprietor
Price history
| Date | Event | Price |
|---|---|---|
| 10/17/2025 | Sold | $300,000+1.7%$241/sqft |
Source:  CVRMLS #2524574 Report a problem CVRMLS #2524574 Report a problem | ||
| 9/18/2025 | Pending sale | $295,000$237/sqft |
Source: CVRMLS #2524574 Report a problem | ||
| 9/14/2025 | Listed for sale | $295,000+18%$237/sqft |
Source: CVRMLS #2524574 Report a problem | ||
| 4/27/2023 | Sold | $250,000+0%$201/sqft |
Source: CVRMLS #2306642 Report a problem | ||
| 3/27/2023 | Pending sale | $249,900$201/sqft |
Source: CVRMLS #2306642 Report a problem | ||
| 3/27/2023 | Listed for sale | $249,900+117.3%$201/sqft |
Source: CVRMLS #2306642 Report a problem | ||
| 11/24/2003 | Sold | $115,000$93/sqft |
Source: Agent Provided Report a problem | ||
Public tax history
| Year | Property taxes | Tax assessment |
|---|---|---|
| 2024 | $1,083 +6.3% | $128,900 |
| 2023 | $1,018 | $128,900 |
| 2022 | -- | $128,900 |
| 2021 | -- | $128,900 |
| 2020 | -- | $128,900 +3.1% |
| 2018 | $988 | $125,000 |
| 2017 | -- | $125,000 |
| 2016 | -- | -- |
| 2015 | -- | -- |
| 2014 | -- | -- |
| 2013 | -- | -- |
| 2012 | -- | -- |
| 2011 | -- | -- |
| 2010 | -- | -- |
Find assessor info on the county website
Neighborhood: 23803
Nearby homes
- $279,1003 bd2 ba1.4k sqft4415 Woodstream Pl, North Dinwiddie, VA 23803Off Market

- $271,5003 bd2 ba1.1k sqft4425 Woodstream Dr, Petersburg, VA 23803Sold
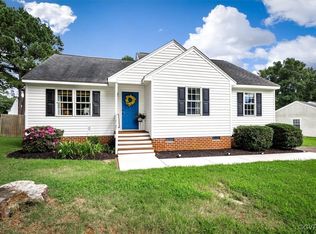
- $283,5003 bd2 ba1.2k sqft4407 Woodstream Dr, North Dinwiddie, VA 23803Off Market
- $287,3003 bd2 ba1.3k sqft4420 Woodstream Dr, Petersburg, VA 23803Off Market
- $283,7003 bd2 ba1.2k sqft4416 Woodstream Dr, Petersburg, VA 23803Off Market
- $300,8003 bd2 ba1.4k sqft4422 Woodstream Dr, Petersburg, VA 23803Off Market
- $284,7003 bd2 ba1.2k sqft4413 Woodstream Pl, North Dinwiddie, VA 23803Off Market
- $287,5003 bd2 ba1.2k sqft4409 Woodstream Pl, North Dinwiddie, VA 23803Off Market
Nearby schools
GreatSchools rating
- 3/10Sutherland Elementary SchoolGrades: PK-5Distance: 3.9 mi
- 3/10Dinwiddie Middle SchoolGrades: 6-8Distance: 9.1 mi
- 3/10Dinwiddie Senior High SchoolGrades: 9-12Distance: 8.8 mi
Schools provided by the listing agent
- Elementary: Sutherland
- Middle: Dinwiddie
- High: Dinwiddie
Source: CVRMLS. This data may not be complete. We recommend contacting the local school district to confirm school assignments for this home.
Get a cash offer in 3 minutes
Find out how much your home could sell for in as little as 3 minutes with a no-obligation cash offer.
Estimated market value
$306,500
Get a cash offer in 3 minutes
Find out how much your home could sell for in as little as 3 minutes with a no-obligation cash offer.
Estimated market value
$306,500
- Virginia
- Dinwiddie County
- Petersburg
- 23803
- 4417 Woodstream Dr
Nearby cities
Nearby zip codes
Other Petersburg Topics
