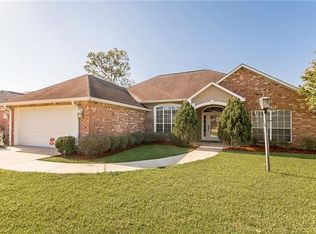
This stunning home offers an inviting open floor plan, perfectly balancing comfort and style. The kitchen is a chef’s dream, boasting an extended island with bar seating, upgraded stainless steel appliances—including a gas range/oven, a high-tech built-in microwave (new in 2022), and a Bosch dishwasher (2019)—plus a spacious pantry. The separate dining room adds an elegant touch, while the breakfast area and den overlook the lush backyard. Step outside to find a sparkling pool, outdoor fireplace, and a generous patio—ideal for entertaining or relaxing. The luxurious primary suite features a custom tile glass shower, a separate soaking tub, dual vanities, and a spacious walk-in closet. Tray ceilings add a touch of sophistication to the bedroom. Additional highlights include: A large utility room, durable wood and tile flooring throughout (no carpet!), tankless hot water heater, located directly across from a picturesque pond. The property is in the preferred Flood Zone X, meaning flood insurance is not required. However, the seller offers a low-cost, transferrable flood policy for added peace of mind. Conveniently located just off the Airport Rd exit on the Ponchatoula border, this home provides easy access to town and the interstate. With a playset included and every feature designed to impress, this property is move-in ready and waiting for you to enjoy. Don’t miss out on this exceptional opportunity—schedule your showing today!
Closed
Price Unknown
44171 Audubon Cir, Hammond, LA 70403
4beds
2,610sqft
Single Family Residence
Built in 2014
0.37 Acres Lot
$447,300 Zestimate®
$--/sqft
$2,177 Estimated rent
Home value
$447,300
$376,000 - $537,000
$2,177/mo
Zestimate® history
Owner options
List your home for rent
$2,177/mo
Rent Zestimate®
Find your next renter with Zillow Rental Manager. Plus, with online applications, you can quickly screen prospective tenants – for free.
$2,177/mo
Rent Zestimate®
Refinance and save
$500/mo
Est. payment
Refinancing to a lower rate could help reduce your monthly payments and save thousands over the life of the loan.
$500/mo
Est. payment
Explore your selling options
Work with a Zillow partner agent
Leverage their expertise and Zillow's premium Showcase listings to get your home seen by more buyers.
Get startedList with your own agent
Get your home in front of millions of buyers by listing it on Zillow.
Learn how to do itSell it yourself
Take full control of how buyers see your home on Zillow by listing For Sale by Owner (FSBO).
List your homeWhat's special
Sparkling poolInviting open floor planTankless hot water heaterUpgraded stainless steel appliancesBosch dishwasherHigh-tech built-in microwaveCustom tile glass shower
Zillow last checked:
Listing updated:
Listed by:
Melinda Dahmer 504-421-6755,
Compass Covington (LATT27)
Bought with:
Michelle Thayer
Newfield Realty Group Inc.
Source: GSREIN,MLS#: 2482279
Facts & features
Interior
Bedrooms & bathrooms
- Bedrooms: 4
- Bathrooms: 3
- Full bathrooms: 3
Primary bedroom
- Description: Flooring: Wood
- Level: Lower
- Dimensions: 20.00 x 17.80
Bedroom
- Description: Flooring: Wood
- Level: Lower
- Dimensions: 11.11 x 11.00
Bedroom
- Description: Flooring: Wood
- Level: Lower
- Dimensions: 12.00 x 11.60
Bedroom
- Description: Flooring: Wood
- Level: Lower
- Dimensions: 11.10 x 10.80
Breakfast room nook
- Description: Flooring: Tile
- Level: Lower
- Dimensions: 15.90 x 13.30
Dining room
- Description: Flooring: Wood
- Level: Lower
- Dimensions: 12.20 x 12.40
Kitchen
- Description: Flooring: Tile
- Level: Lower
- Dimensions: 15.90 x 13.70
Laundry
- Description: Flooring: Tile
- Level: Lower
- Dimensions: 11.10 x 8.70
Living room
- Description: Flooring: Wood
- Level: Lower
- Dimensions: 19.60 x 20.10
Patio
- Description: Flooring: Concrete,Painted/Stained
- Level: Lower
- Dimensions: 14.80 x 12.00
Heating
- Central
Cooling
- Central Air, 1 Unit
Appliances
- Included: Dishwasher, Disposal, Microwave, Oven, Range, Refrigerator
Features
- Attic, Tray Ceiling(s), Ceiling Fan(s), Granite Counters, Pantry, Pull Down Attic Stairs, Stainless Steel Appliances
- Attic: Pull Down Stairs
- Has fireplace: Yes
- Fireplace features: Gas
Interior area
- Total structure area: 3,439
- Total interior livable area: 2,610 sqft
Property
Parking
- Parking features: Attached, Garage, Two Spaces, Garage Door Opener
- Has garage: Yes
Features
- Levels: One
- Stories: 1
- Patio & porch: Concrete, Covered
- Exterior features: Fence
- Pool features: In Ground
Lot
- Size: 0.37 Acres
- Dimensions: 109 x 150
- Features: Outside City Limits, Rectangular Lot
Details
- Additional structures: Other
- Parcel number: 06236545
- Special conditions: None
Construction
Type & style
- Home type: SingleFamily
- Architectural style: Traditional
- Property subtype: Single Family Residence
Materials
- Brick, Stucco
- Foundation: Slab
- Roof: Shingle
Condition
- Excellent
- Year built: 2014
Utilities & green energy
- Sewer: Public Sewer
- Water: Public
Community & HOA
Community
- Subdivision: Audubon Lakes
HOA
- Has HOA: Yes
- HOA fee: $500 semi-annually
- HOA name: Preferred Flood Zone X
Location
- Region: Hammond
Financial & listing details
- Tax assessed value: $362,734
- Annual tax amount: $3,445
- Date on market: 1/10/2025
Price history
| Date | Event | Price |
|---|---|---|
| 6/23/2025 | Sold | -- |
Source:  GSREIN #2482279 Report a problem GSREIN #2482279 Report a problem | ||
| 5/13/2025 | Pending sale | $444,500$170/sqft |
Source: Latter and Blum #2482279 Report a problem | ||
| 5/12/2025 | Contingent | $444,500$170/sqft |
Source: GSREIN #2482279 Report a problem | ||
| 4/11/2025 | Price change | $444,500-1%$170/sqft |
Source: GSREIN #2482279 Report a problem | ||
| 3/29/2025 | Price change | $448,900-0.2%$172/sqft |
Source: GSREIN #2482279 Report a problem | ||
| 3/5/2025 | Listed for sale | $449,900$172/sqft |
Source: GSREIN #2482279 Report a problem | ||
| 2/21/2025 | Pending sale | $449,900$172/sqft |
Source: Latter and Blum #2482279 Report a problem | ||
| 2/21/2025 | Contingent | $449,900$172/sqft |
Source: GSREIN #2482279 Report a problem | ||
| 2/9/2025 | Price change | $449,900-0.9%$172/sqft |
Source: GSREIN #2482279 Report a problem | ||
| 1/11/2025 | Listed for sale | $454,000$174/sqft |
Source: GSREIN #2482279 Report a problem | ||
| 7/14/2017 | Sold | -- |
Source: GSREIN #2106976 Report a problem | ||
| 3/17/2015 | Sold | -- |
Source: Public Record Report a problem | ||
Public tax history
| Year | Property taxes | Tax assessment |
|---|---|---|
| 2025 | $3,445 +45.9% | $36,273 +33.7% |
| 2024 | $2,362 +1.4% | $27,130 +1.5% |
| 2023 | $2,329 | $26,730 |
| 2022 | $2,329 +0% | $26,730 |
| 2021 | $2,328 0% | $26,730 |
| 2020 | $2,328 +1.1% | $26,730 |
| 2019 | $2,304 -28.2% | $26,730 |
| 2018 | $3,210 +38.9% | $26,730 |
| 2017 | $2,311 -0.8% | $26,730 |
| 2016 | $2,330 +0.8% | $26,730 +434.6% |
| 2015 | $2,311 +467.8% | $5,000 +42.9% |
| 2014 | $407 +220.2% | $3,500 +180% |
| 2013 | $127 -10.8% | $1,250 |
| 2012 | $142 +7.3% | $1,250 |
| 2011 | $133 -50.5% | $1,250 -50% |
| 2010 | $268 -1.6% | $2,500 |
| 2009 | $272 +3.8% | $2,500 |
| 2008 | $262 -1.4% | $2,500 |
| 2007 | $266 | $2,500 |
Find assessor info on the county website
Neighborhood: 70403
Nearby homes
- $390,4004 bd3 ba2.6k sqft44191 Audubon, Hammond, LA 70403Off Market
- $569,500-- bd-- ba3.5k sqft44163 Audubon Cir, Hammond, LA 70401Off Market
- $244,300-- bd-- ba1.3k sqft18070 Brandon Dr E, Hammond, LA 70403Off Market
- $141,4693 bd2 ba1.7k sqft18080 Brandon Dr E, Hammond, LA 70403Off Market
- $244,400-- bd-- ba1.7k sqft18080 Brandon Dr E, Hammond, LA 70403Off Market
- $238,0003 bd2 ba1.7k sqft18058 Brandon Dr E, Hammond, LA 70403Off Market
- $405,300-- bd-- ba2.5k sqft44191 Audubon Cir, Hammond, LA 70403Off Market
- $227,1003 bd2 ba1.5k sqft18050 Brandon Dr E, Hammond, LA 70403Off Market
Nearby schools
GreatSchools rating
- 4/10Hammond Eastside Elementary Magnet SchoolGrades: PK-8Distance: 3 mi
- 4/10Hammond High Magnet SchoolGrades: 9-12Distance: 3.1 mi
Get a cash offer in 3 minutes
Find out how much your home could sell for in as little as 3 minutes with a no-obligation cash offer.
Estimated market value
$447,300
Get a cash offer in 3 minutes
Find out how much your home could sell for in as little as 3 minutes with a no-obligation cash offer.
Estimated market value
$447,300
- Louisiana
- Tangipahoa Parish
- Hammond
- 70403
- 44171 Audubon Cir
Nearby cities
Nearby zip codes
Other Hammond Topics
