Beautifully updated and move-in ready 3 bedroom, 2 full and 2 half bath townhome in Ashburn Village offering extensions on all 3 finished levels and thoughtful upgrades throughout. The entry level features a two story foyer, a one-car garage with a Tesla charger that conveys, a versatile family room with bump-out sitting area, hath bath, a dedicated utility/HVAC room, laundry with front loading washer and dryer, and walk-out access to a fenced rear yard—ideal for everyday living or entertaining. The main living level showcases a spacious living room, dining area opening to the kitchen enhanced with new upgraded granite countertops, an abundance of cabinetry, a pantry, and stainless-steel appliances including a gas range. The sunroom area opens to a low-maintenance composite deck overlooking a community walking path and scenic pond, perfect for indoor/outdoor dining. Hardwood flooring in the kitchen, dining and sunroom is complemented by laminate plank flooring in the adjacent living room. A powder room compliments this level. Upstairs, the primary suite boasts a lighted ceiling fan, two walk-in closets, and a luxurious ensuite bath with a dual sink vanity, jetted soaking tub, and glass enclosed shower with spa toned tile and decorative in-lay. Two additional bedrooms, each with lighted ceiling fans, share easy access to the hall bath. Fresh paint in the primary bedroom and bath, along with select updates, enhance the home’s clean, modern feel. Recent improvements include a newer roof, updated HVAC system, newer water heater, and well-maintained appliances. Located in a desirable and amenity filled community with limited inventory, this home combines comfort, convenience, and thoughtful upgrades in a highly sought-after setting.
Sold for $675,000
$675,000
44179 Tippecanoe Ter, Ashburn, VA 20147
3beds
2,232sqft
Townhouse
Built in 1999
1,742 Square Feet Lot
$681,600 Zestimate®
$302/sqft
$3,175 Estimated rent
Home value
$681,600
$648,000 - $716,000
$3,175/mo
Zestimate® history
Owner options
List your home for rent
$3,175/mo
Rent Zestimate®
Find your next renter with Zillow Rental Manager. Plus, with online applications, you can quickly screen prospective tenants – for free.
$3,175/mo
Rent Zestimate®
Refinance and save
$4,503/mo
Est. payment
Refinancing to a lower rate could help reduce your monthly payments and save thousands over the life of the loan.
$4,503/mo
Est. payment
Explore your selling options
Work with a Zillow partner agent
Leverage their expertise and Zillow's premium Showcase listings to get your home seen by more buyers.
Get startedList with your own agent
Get your home in front of millions of buyers by listing it on Zillow.
Learn how to do itSell it yourself
Take full control of how buyers see your home on Zillow by listing For Sale by Owner (FSBO).
List your homeWhat's special
Low-maintenance composite deckFenced rear yardTwo story foyerWell-maintained appliancesPowder roomNewer roofAbundance of cabinetry
Zillow last checked:
Listing updated:
Listed by:
Jennifer Young 703-956-5128,
Keller Williams Realty
Bought with:
Zanne Barber, 0225238389
Pearson Smith Realty, LLC
Source: Bright MLS,MLS#: VALO2113862
Facts & features
Interior
Bedrooms & bathrooms
- Bedrooms: 3
- Bathrooms: 4
- Full bathrooms: 2
- 1/2 bathrooms: 2
- Main level bathrooms: 1
Rooms
- Room types: Living Room, Dining Room, Primary Bedroom, Sitting Room, Bedroom 2, Bedroom 3, Kitchen, Family Room, Foyer, Sun/Florida Room, Laundry, Primary Bathroom, Full Bath, Half Bath
Primary bedroom
- Features: Attached Bathroom, Ceiling Fan(s), Flooring - Carpet, Lighting - Ceiling, Walk-In Closet(s), Window Treatments
- Level: Upper
Bedroom 2
- Features: Ceiling Fan(s), Flooring - Carpet, Lighting - Ceiling, Window Treatments
- Level: Upper
Bedroom 3
- Features: Ceiling Fan(s), Flooring - Carpet, Lighting - Ceiling, Window Treatments
- Level: Upper
Primary bathroom
- Features: Bathroom - Jetted Tub, Bathroom - Walk-In Shower, Double Sink, Flooring - Ceramic Tile, Recessed Lighting, Lighting - Wall sconces, Window Treatments
- Level: Upper
Dining room
- Features: Flooring - HardWood, Window Treatments
- Level: Main
Family room
- Features: Flooring - Carpet, Lighting - LED, Recessed Lighting, Window Treatments
- Level: Lower
Foyer
- Features: Flooring - Carpet, Lighting - Pendants
- Level: Lower
Other
- Features: Bathroom - Tub Shower, Flooring - Ceramic Tile, Lighting - Wall sconces
- Level: Upper
Half bath
- Features: Flooring - Laminate Plank, Lighting - Wall sconces
- Level: Main
Half bath
- Features: Flooring - Laminate Plank, Lighting - Wall sconces
- Level: Lower
Kitchen
- Features: Granite Counters, Flooring - HardWood, Kitchen - Gas Cooking, Lighting - LED, Recessed Lighting, Dining Area, Pantry
- Level: Main
Laundry
- Features: Flooring - Laminate Plank, Lighting - Ceiling
- Level: Lower
Living room
- Features: Flooring - Laminate Plank, Lighting - LED, Recessed Lighting, Window Treatments
- Level: Main
Sitting room
- Features: Crown Molding, Flooring - Ceramic Tile, Lighting - LED, Recessed Lighting, Window Treatments
- Level: Lower
Other
- Features: Lighting - LED, Recessed Lighting, Flooring - HardWood, Window Treatments
- Level: Main
Heating
- Forced Air, Natural Gas
Cooling
- Central Air, Electric
Appliances
- Included: Microwave, Dishwasher, Disposal, Dryer, Exhaust Fan, Ice Maker, Oven/Range - Gas, Refrigerator, Stainless Steel Appliance(s), Washer, Water Dispenser, Gas Water Heater
- Laundry: Lower Level, Washer In Unit, Dryer In Unit, Laundry Room
Features
- Bathroom - Tub Shower, Bathroom - Walk-In Shower, Ceiling Fan(s), Crown Molding, Family Room Off Kitchen, Open Floorplan, Pantry, Primary Bath(s), Recessed Lighting, Upgraded Countertops, Walk-In Closet(s), 2 Story Ceilings
- Flooring: Carpet, Hardwood, Laminate, Wood
- Doors: Six Panel, Sliding Glass
- Windows: Window Treatments
- Has basement: No
- Has fireplace: No
Interior area
- Total structure area: 2,232
- Total interior livable area: 2,232 sqft
- Finished area above ground: 2,232
- Finished area below ground: 0
Property
Parking
- Total spaces: 2
- Parking features: Garage Door Opener, Driveway, Attached
- Attached garage spaces: 1
- Uncovered spaces: 1
Accessibility
- Accessibility features: None
Features
- Levels: Three
- Stories: 3
- Patio & porch: Deck
- Exterior features: Lighting, Sidewalks, Bump-outs
- Pool features: Community
- Has spa: Yes
- Spa features: Bath
- Fencing: Full,Privacy,Back Yard
- Has view: Yes
- View description: Garden, Scenic Vista, Trees/Woods, Water
- Has water view: Yes
- Water view: Water
Lot
- Size: 1,742 Square Feet
- Features: Backs - Open Common Area, Front Yard, Landscaped, Level, Premium, Private, Rear Yard
Details
- Additional structures: Above Grade, Below Grade
- Parcel number: 086206148000
- Zoning: PDH4
- Special conditions: Standard
Construction
Type & style
- Home type: Townhouse
- Architectural style: Colonial
- Property subtype: Townhouse
Materials
- Vinyl Siding
- Foundation: Concrete Perimeter, Slab
Condition
- Excellent
- New construction: No
- Year built: 1999
Details
- Builder model: LAKEWOOD
- Builder name: RYLAND
Utilities & green energy
- Sewer: Public Sewer
- Water: Public
Community & HOA
Community
- Security: Exterior Cameras
- Subdivision: Ashburn Village
HOA
- Has HOA: Yes
- Amenities included: Fitness Center, Baseball Field, Basketball Court, Bike Trail, Common Grounds, Community Center, Jogging Path, Tot Lots/Playground, Pool, Tennis Court(s), Lake, Party Room, Pier/Dock, Indoor Pool, Racquetball, Water/Lake Privileges, Soccer Field, Picnic Area
- Services included: Pool(s), Snow Removal, Trash, Common Area Maintenance, Management, Recreation Facility, Reserve Funds
- HOA fee: $148 monthly
- HOA name: ASHBURN VILLAGE COMMUNITY ASSOCIATION
Location
- Region: Ashburn
Financial & listing details
- Price per square foot: $302/sqft
- Tax assessed value: $629,320
- Annual tax amount: $5,066
- Date on market: 1/21/2026
- Listing agreement: Exclusive Right To Sell
- Inclusions: Ring Camera System
- Ownership: Fee Simple
Price history
| Date | Event | Price |
|---|---|---|
| 2/24/2026 | Sold | $675,000$302/sqft |
Source:  Bright MLS #VALO2113862 Report a problem Bright MLS #VALO2113862 Report a problem | ||
| 1/25/2026 | Contingent | $675,000$302/sqft |
Source: Bright MLS #VALO2113862 Report a problem | ||
| 1/21/2026 | Listed for sale | $675,000+50%$302/sqft |
Source: Bright MLS #VALO2113862 Report a problem | ||
| 12/22/2005 | Sold | $450,000+155%$202/sqft |
Source: Public Record Report a problem | ||
| 9/29/1999 | Sold | $176,445$79/sqft |
Source: Public Record Report a problem | ||
Public tax history
| Year | Property taxes | Tax assessment |
|---|---|---|
| 2026 | $5,087 +0.4% | $631,950 +0.4% |
| 2025 | $5,066 -0.2% | $629,320 +7.3% |
| 2024 | $5,074 +4.4% | $586,590 +5.6% |
| 2023 | $4,861 +4.9% | $555,510 +6.7% |
| 2022 | $4,633 +3% | $520,610 +13.4% |
| 2021 | $4,499 +2.3% | $459,090 +8.1% |
| 2020 | $4,397 | $424,870 +5.6% |
| 2019 | $4,397 +7% | $402,410 +6.2% |
| 2018 | $4,111 -0.9% | $378,900 +2.7% |
| 2017 | $4,149 -0.3% | $368,830 -0.2% |
| 2016 | $4,162 | $369,460 +46.8% |
| 2015 | $4,162 +4% | $251,680 +8.7% |
| 2014 | $4,002 +3.5% | $231,520 +7.2% |
| 2013 | $3,868 | $215,960 |
| 2012 | -- | -- |
| 2011 | -- | -- |
| 2010 | -- | -- |
| 2009 | -- | $270,000 -22.9% |
| 2008 | -- | $350,300 -12.3% |
| 2007 | -- | $399,300 -11.4% |
| 2006 | -- | $450,600 +31.9% |
| 2005 | -- | $341,700 |
| 2004 | -- | $341,700 +26.9% |
| 2003 | -- | $269,300 +23% |
| 2002 | -- | $218,900 +20.1% |
| 2001 | -- | $182,300 |
Find assessor info on the county website
Neighborhood: 20147
Nearby homes
- $682,1003 bd3 ba2.6k sqft44177 Tippecanoe Ter, Ashburn, VA 20147Off Market
- $652,0003 bd3 ba2.3k sqft44181 Tippecanoe Ter, Ashburn, VA 20147Off Market
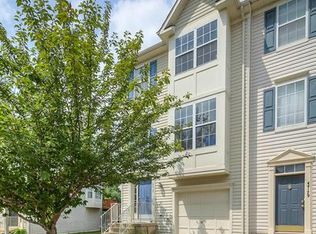
- $614,7003 bd4 ba1.8k sqft44175 Tippecanoe Ter, Ashburn, VA 20147Off Market
- $657,6413 bd4 ba2k sqft44173 Tippecanoe Ter, Ashburn, VA 20147Sold
- $689,8003 bd3 ba2.3k sqft44171 Tippecanoe Ter, Ashburn, VA 20147Off Market
- $666,5003 bd3 ba2.3k sqft44185 Tippecanoe Ter, Ashburn, VA 20147Off Market
- $613,2003 bd4 ba1.8k sqft44187 Tippecanoe Ter, Ashburn, VA 20147Off Market
- $682,7003 bd4 ba2.3k sqft44169 Tippecanoe Ter, Ashburn, VA 20147Off Market
Nearby schools
GreatSchools rating
- 5/10Dominion Trail Elementary SchoolGrades: PK-5Distance: 0.3 mi
- 8/10Farmwell Station Middle SchoolGrades: 6-8Distance: 0.2 mi
- 8/10Broad Run High SchoolGrades: 9-12Distance: 1.3 mi
Schools provided by the listing agent
- Elementary: Dominion Trail
- Middle: Farmwell Station
- High: Broad Run
- District: Loudoun County Public Schools
Source: Bright MLS. This data may not be complete. We recommend contacting the local school district to confirm school assignments for this home.
Get a cash offer in 3 minutes
Find out how much your home could sell for in as little as 3 minutes with a no-obligation cash offer.
Estimated market value
$681,600
Get a cash offer in 3 minutes
Find out how much your home could sell for in as little as 3 minutes with a no-obligation cash offer.
Estimated market value
$681,600
- Virginia
- Loudoun County
- Ashburn
- 20147
- 44179 Tippecanoe Ter
