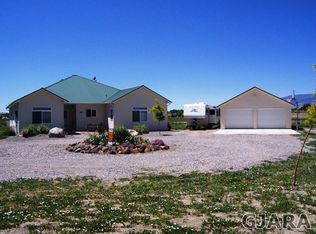
Fully fenced acreagePlanted pastureLofted areaDetached garageVaulted ceilingsOn-demand hot water systemConvenient mud room
Country Living at Its Finest! Enjoy peaceful rural living on this 14.73-acre hobby farm featuring 14.5 shares of UVWUA irrigation water, fully fenced acreage, planted pasture, and a corral—perfect for horses, livestock, or your agricultural dreams. Take in breathtaking mountain and valley views while enjoying the privacy of a property with no covenants or restrictions. The home offers an inviting open floor plan with vaulted ceilings, a spacious living room warmed by a cozy wood stove, and a large country kitchen with adjoining dining area designed for gathering with family and friends. The impressive 11'9" x 25' sunroom includes water and heat hookups, providing endless possibilities for a greenhouse, hobby room, or year-round entertaining space. A convenient mud room adds everyday functionality. The upper level features a lofted area, study, bedroom, and a 3/4 bath, offering flexible living space for guests, a home office, or additional family members. Designed for efficiency and comfort, the home includes newer double-pane windows, natural gas hot water heat, an on-demand hot water system, and a wood stove for supplemental warmth. Additional improvements include a detached garage with a durable metal roof. Whether you're looking for a horse property, hobby farm, or peaceful country retreat with room to grow, this exceptional property offers the perfect combination of productivity, comfort, and scenic Western Colorado living.
1 day
|
194
|
4
|
Likely to sell faster than
Zillow last checked:
Listing updated:
Listed by:
Brian Byrd970-314-6692,
Byrd & Company Real Estate LLC
Source: CREN,MLS#: 837775
Facts & features
Interior
Bedrooms & bathrooms
Bedrooms: 3
Bathrooms: 2
Full bathrooms: 1
3/4 bathrooms: 1
Primary bedroom
Level: Lower,Main
Area: 136.94
Dimensions: 11.33 x 12.08
Bedroom 2
Area: 63.94
Dimensions: 7.75 x 8.25
Bedroom 3
Area: 163.15
Dimensions: 10.25 x 15.92
Dining room
Features: Kitchen/Dining
Area: 81.13
Dimensions: 8.25 x 9.83
Family room
Area: 293.75
Dimensions: 11.75 x 25
Kitchen
Area: 148
Dimensions: 9.25 x 16
Living room
Area: 200.42
Dimensions: 13 x 15.42
Office
Area: 180.58
Dimensions: 11 x 16.42
Cooling
Window Unit(s)
Appliances
Included: Dishwasher, Dryer, Range Top, Range, Refrigerator, Washer
Explore the cost of this home by adjusting the details. Changes won't be saved.
Principal & interest
$1,547
Mortgage insurance
$0
Property taxes
$170
Home insurance
$105
HOA fees
$0
Utilities
Not included
All calculations are estimates and provided by Zillow, Inc. for informational purposes only. Actual amounts may vary.
HOA fees may include property taxes on listings classified as Co-Ops. Contact the listing agent and/or owner for fee details.
Mortgage interest rates are dependent on a number of factors, including credit score, down payment, and repayment length. Interest rate data provided by Zillow Group Marketplace, Inc. as of 1/1/1970 from various mortgage lenders with which we have lead or other similar arrangements; the Estimated Payment is an average of those rates.
See how much you could borrow to make a competitive offer.