Skip main navigation
Sold
  • Price Unknown

    4418 Adams St, Kansas City, KS 66103

    3beds
    1,546sqft
    Single Family Residence
    Built in 1930
    5,663 Square Feet Lot
    $315,500 Zestimate®
    $--/sqft
    $2,227 Estimated rent

    Home value

    $315,500

    $262,000 - $382,000

    $2,227/mo

    Zestimate® history
    Loading
    Loading...

    Owner options

    List your home for rent

    $2,227/mo

    Rent Zestimate®

    Find your next renter with Zillow Rental Manager. Plus, with online applications, you can quickly screen prospective tenants – for free.

    Learn more

    $2,227/mo

    Rent Zestimate®

    Refinance and save

    Refinancing to a lower rate could help reduce your monthly payments and save thousands over the life of the loan.

    See today's rates

    Explore your selling options

    Work with a Zillow partner agent

    Leverage their expertise and Zillow's premium Showcase listings to get your home seen by more buyers.

    Get started

    List with your own agent

    Get your home in front of millions of buyers by listing it on Zillow.

    Learn how to do it

    Sell it yourself

    Take full control of how buyers see your home on Zillow by listing For Sale by Owner (FSBO).

    List your home

    What's special

    Fresh grassBuilt-in bookshelvesWindow seatGas stoveBasement bonus roomGorgeous hardwood floorsBrand-new carpet
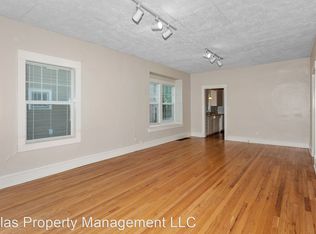
    Charming Fully Remodeled Home Near KU Med & The Plaza for Under $300k. This beautifully updated 3-bedroom, 1.5-bathroom home, plus a bonus room in the basement is a must see! Perfectly located near KU Med, The Plaza, and within minutes to coffee shops, restaurants, and entertainment, this move-in-ready gem has so much character with classic updates. Gorgeous hardwood floors throughout, built-in bookshelves, and crown molding are just some of the special features of this home. The spacious living room flows into the dining area, filled with natural light from big, beautiful windows and a window seat. The primary bedroom feels super airy and bright with all the windows and space for a sitting room. The fully renovated kitchen is a dream, featuring custom wood shelves, a gas stove, and stainless-steel appliances, including a brand-new dishwasher. This home has been thoughtfully updated including new furnace, fresh interior paint, and stylish new light fixtures throughout. The primary and secondary bedrooms are generous in size and feature custom closet systems, maximizing storage space. The basement bonus room has brand-new carpet, adding warmth and comfort. Outside, the previous landscaping has been replaced with fresh grass, creating a clean, inviting and spacious yard, and a new fence provides added privacy and security. Enjoy outdoor living with a new back deck overlooking the cozy backyard—perfect for relaxing or entertaining. Additional upgrades include a new roof and windows, ensuring long-term peace of mind. Plus, the home offers great basement storage and even a garage that fits a small size SUV - an uncommon feature in this area. This home is truly special—full of charm, character, and thoughtful updates. Don’t miss your chance to make it yours!

    Zillow last checked:

    Listing updated:

    Listing Provided by:

    Kristin Searle 913-909-8324,

    West Village Realty

    Bought with:

    Carolyn Darby, 00245543

    BHG Kansas City Homes

    Source: Heartland MLS as distributed by MLS GRID,MLS#: 2535326MLS Logo

    Facts & features

    Interior

    Bedrooms & bathrooms
    • Bedrooms: 3
    • Bathrooms: 2
    • Full bathrooms: 1
    • 1/2 bathrooms: 1
    Bedroom 1
    • Features: Wood Floor
    • Level: First
    Bedroom 2
    • Features: Wood Floor
    • Level: First
    Bedroom 3
    • Features: Wood Floor
    • Level: Second
    Bathroom 1
    • Features: Shower Over Tub
    • Level: First
    Bonus room
    • Features: Carpet
    • Level: Basement
    Dining room
    • Features: Built-in Features, Wood Floor
    • Level: First
    Kitchen
    • Features: Built-in Features, Granite Counters
    • Level: First
    Living room
    • Features: Built-in Features, Wood Floor
    • Level: First
    Heating
    • Forced Air
    Cooling
    • Electric
    Appliances
    • Included: Dishwasher, Microwave, Refrigerator, Gas Range, Stainless Steel Appliance(s)
    • Laundry: In Basement
    Features
    • Painted Cabinets
    • Flooring: Luxury Vinyl, Wood
    • Basement: Daylight,Partial
    • Number of fireplaces: 1
    • Fireplace features: Living Room
    Interior area
    • Total structure area: 1,546
    • Total interior livable area: 1,546 sqft
    • Finished area above ground: 1,226
    • Finished area below ground: 320

    Property

    Parking
    • Total spaces: 1
    • Parking features: Attached, Garage Faces Front
    • Attached garage spaces: 1
    Features
    • Patio & porch: Deck, Porch
    • Fencing: Wood
    Lot
    • Size: 5,663 sqft
    • Features: City Lot, Level
    Details
    • Parcel number: 112961

    Construction

    Type & style
    • Home type: SingleFamily
    • Architectural style: Traditional
    • Property subtype: Single Family Residence
    Materials
    • Board & Batten Siding
    • Roof: Composition
    Condition
    • Year built: 1930

    Utilities & green energy

    • Sewer: Public Sewer
    • Water: Public

    Community & neighborhood

    Location
    • Region: Kansas City
    • Subdivision: Hudson Pl

    Other

    Other facts
    • Listing terms: Cash,Conventional,FHA,VA Loan
    • Ownership: Private

    Price history

    DateEventPrice
    4/28/2025Sold--
    Source: Heartland MLS as distributed by MLS GRID #2535326 Report a problem
    3/29/2025Pending sale$289,000$187/sqft
    Source: Heartland MLS as distributed by MLS GRID #2535326 Report a problem
    3/27/2025Listed for sale$289,000+15.6%$187/sqft
    Source: Heartland MLS as distributed by MLS GRID #2535326 Report a problem
    2/2/2022Sold--
    Source: Heartland MLS as distributed by MLS GRID #2357620 Report a problem
    1/1/2022Pending sale$250,000$162/sqft
    Source: Heartland MLS as distributed by MLS GRID #2357620 Report a problem
    12/28/2021Price change$250,000-5.3%$162/sqft
    Source: Heartland MLS as distributed by MLS GRID #2357620 Report a problem
    12/11/2021Listed for sale$264,000+6%$171/sqft
    Source: Heartland MLS as distributed by MLS GRID #2357620 Report a problem
    12/6/2021Listing removed--
    Source: Owner Report a problem
    12/4/2021Listed for sale$249,000$161/sqft
    Source: Owner Report a problem

    Public tax history

    YearProperty taxesTax assessment
    2025$5,093 +8.7%$32,832 +5%
    2024$4,684 -1.2%$31,268 +6.3%
    2023$4,741 +10.5%$29,417 +11.1%
    2022$4,291 +44.3%$26,484 +46.9%
    2021$2,975 +5.1%$18,029 +5%
    2020$2,831 +2.4%$17,170 +2.3%
    2019$2,764 +12.1%$16,779 +11.3%
    2018$2,467 -1.2%$15,072 -0.3%
    2017$2,498 +8.1%$15,123 +9%
    2016$2,310 +2.8%$13,874 +4%
    2015$2,246 +1.7%$13,340 -0.7%
    2014$2,208 $13,432
    2013-- $13,432
    2012-- $13,432
    2011-- --
    2008-- $14,284
    2007-- $14,284 +15.1%
    2006-- $12,409 +8.5%
    2005-- $11,432
    2004-- $11,432 +18.8%
    2003-- $9,626 +38.8%
    2002-- $6,935 +13.4%
    2000-- $6,118

    Find assessor info on the county website

    Neighborhood: Rosedale

    Nearby schools

    GreatSchools rating
    Get a cash offer in 3 minutes
    Find out how much your home could sell for in as little as 3 minutes with a no-obligation cash offer.
    Estimated market value
    $315,500
    Get a cash offer in 3 minutes
    Find out how much your home could sell for in as little as 3 minutes with a no-obligation cash offer.
    Estimated market value
    $315,500