Multiple Offers. Highest and Best Offers Due by 6pm 10/4/2025 - 4 Bed, 5 Bath, 4+ Car garage and main floor office. Loft space upstairs and workout space in the basement. Popular Open Concept Washburn Floorplan with highly desired 4-Car Garage. Over $100K in thoughtful updates including the basement finish. See the disclosures for the list of updates. Luxurious owner’s suite with 2 walk-in closets, separate shower and tub in the bathroom with double vanity. Jack-N-Jill rooms share a full bathroom and the Princess suite has it’s own private 3/4 bath upstairs. Composite deck and concrete patio area in back or full covered porch in the front. Upgraded garage with a professionally finished epoxy floor. Enjoy direct access to scenic trails along Bailey Lake with the local bald eagle nest along your walk. Association dues are only $250 per year—which equals just under $21/month. Outstanding value, outstanding home. Wonderful community. You are going to love living in Ashton Ridge.
Closed
$710,000
4418 Ashton Curv, Woodbury, MN 55129
4beds
4,836sqft
Single Family
Built in 2014
0.25 Acres Lot
$712,400 Zestimate®
$147/sqft
$5,563 Estimated rent
Home value
$712,400
$663,000 - $769,000
$5,563/mo
Zestimate® history
Owner options
List your home for rent
$5,563/mo
Rent Zestimate®
Find your next renter with Zillow Rental Manager. Plus, with online applications, you can quickly screen prospective tenants – for free.
$5,563/mo
Rent Zestimate®
Refinance and save
$4,495/mo
Est. payment
Refinancing to a lower rate could help reduce your monthly payments and save thousands over the life of the loan.
$4,495/mo
Est. payment
Explore your selling options
Work with a Zillow partner agent
Leverage their expertise and Zillow's premium Showcase listings to get your home seen by more buyers.
Get startedList with your own agent
Get your home in front of millions of buyers by listing it on Zillow.
Learn how to do itSell it yourself
Take full control of how buyers see your home on Zillow by listing For Sale by Owner (FSBO).
List your homeWhat's special
Covered porchOpen concept washburn floorplanSeparate shower and tubPrincess suiteComposite deckDouble vanityMain floor office
Zillow last checked:
Listing updated:
Listed by:
David Rakowczyk 651-334-8286,
Coldwell Banker Realty
Bought with:
Chinta Narisi Reddy
LPT Realty, LLC
Source: NorthstarMLS as distributed by MLS GRID,MLS#: 6776071
Facts & features
Interior
Bedrooms & bathrooms
- Bedrooms: 4
- Bathrooms: 5
- Full bathrooms: 2
- 3/4 bathrooms: 3
Bedroom
- Level: Upper
- Area: 272 Square Feet
- Dimensions: 17x16
Bedroom 2
- Level: Upper
- Area: 168 Square Feet
- Dimensions: 14x12
Bedroom 3
- Level: Upper
- Area: 208 Square Feet
- Dimensions: 16x13
Bedroom 4
- Level: Upper
- Area: 180 Square Feet
- Dimensions: 15x12
Bathroom
- Level: Lower
Other
- Level: Lower
- Area: 150 Square Feet
- Dimensions: 15x10
Deck
- Level: Main
- Area: 224 Square Feet
- Dimensions: 16x14
Dining room
- Level: Main
- Area: 176 Square Feet
- Dimensions: 16x11
Exercise room
- Level: Lower
- Area: 198 Square Feet
- Dimensions: 18x11
Family room
- Level: Lower
- Area: 300 Square Feet
- Dimensions: 20x15
Flex room
- Level: Main
- Area: 144 Square Feet
- Dimensions: 12x12
Flex room
- Level: Lower
- Area: 180 Square Feet
- Dimensions: 12x15
Kitchen
- Level: Main
- Area: 240 Square Feet
- Dimensions: 16x15
Living room
- Level: Main
- Area: 288 Square Feet
- Dimensions: 16x18
Loft
- Level: Upper
- Area: 169 Square Feet
- Dimensions: 13x13
Office
- Level: Main
- Area: 132 Square Feet
- Dimensions: 12x11
Patio
- Level: Main
- Area: 154 Square Feet
- Dimensions: 14x11
Porch
- Level: Main
- Area: 126 Square Feet
- Dimensions: 18x7
Storage
- Level: Lower
- Area: 255 Square Feet
- Dimensions: 15x17
Heating
- Forced Air
Cooling
- Central Air
Appliances
- Included: Dishwasher, Disposal, Double Oven, Dryer, Exhaust Fan, Humidifier, Gas Water Heater, Microwave, Range, Refrigerator, Stainless Steel Appliance(s), Wall Oven, Washer, Water Softener Owned
- Laundry: Laundry Room, Upper Level
Features
- Basement: Drain Tiled,Drainage System,Egress Window(s),Finished,Full,Concrete,Storage Space,Sump Basket,Sump Pump
- Number of fireplaces: 2
- Fireplace features: Electric, Family Room, Gas, Living Room
Interior area
- Total structure area: 4,836
- Total interior livable area: 4,836 sqft
- Finished area above ground: 3,340
- Finished area below ground: 1,069
Property
Parking
- Total spaces: 4
- Parking features: Attached, Asphalt, Garage Door Opener, Heated Garage, Insulated Garage, Storage
- Attached garage spaces: 4
- Has uncovered spaces: Yes
- Details: Garage Dimensions (41x24), Garage Door Height (8), Garage Door Width (16)
Accessibility
- Accessibility features: None
Features
- Levels: Two
- Stories: 2
- Patio & porch: Composite Decking, Deck, Front Porch, Patio
- Pool features: None
- Fencing: None
Lot
- Size: 0.25 Acres
- Dimensions: 78 x 137 x 75 x 163
Details
- Foundation area: 1496
- Parcel number: 2702821320032
- Zoning description: Residential-Single Family
Construction
Type & style
- Home type: SingleFamily
- Property subtype: Single Family
Materials
- Concrete, Frame
- Roof: Architectural Shingle,Asphalt
Condition
- New construction: No
- Year built: 2014
Utilities & green energy
- Electric: Circuit Breakers, 200+ Amp Service, Power Company: Xcel Energy
- Gas: Natural Gas
- Sewer: City Sewer - In Street
- Water: City Water - In Street
Community & HOA
Community
- Subdivision: Ashton Ridge
HOA
- Has HOA: Yes
- Services included: Other
- HOA fee: $21 monthly
- HOA name: HOA Assist
- HOA phone: 855-952-8222
Location
- Region: Woodbury
Financial & listing details
- Price per square foot: $147/sqft
- Tax assessed value: $688,600
- Annual tax amount: $8,844
- Date on market: 8/21/2025
- Cumulative days on market: 133 days
- Road surface type: Paved
Price history
| Date | Event | Price |
|---|---|---|
| 11/21/2025 | Sold | $710,000+1.4%$147/sqft |
Source:  NorthstarMLS as distributed by MLS GRID #6776071 Report a problem NorthstarMLS as distributed by MLS GRID #6776071 Report a problem | ||
| 10/17/2025 | Pending sale | $699,900$145/sqft |
Source: NorthstarMLS as distributed by MLS GRID #6776071 Report a problem | ||
| 9/29/2025 | Price change | $699,900-4.1%$145/sqft |
Source: NorthstarMLS as distributed by MLS GRID #6776071 Report a problem | ||
| 8/21/2025 | Listed for sale | $729,500-2%$151/sqft |
Source: NorthstarMLS as distributed by MLS GRID #6776071 Report a problem | ||
| 8/21/2025 | Listing removed | $744,400$154/sqft |
Source: NorthstarMLS as distributed by MLS GRID #6721085 Report a problem | ||
| 7/2/2025 | Price change | $744,400-2%$154/sqft |
Source: NorthstarMLS as distributed by MLS GRID #6721085 Report a problem | ||
| 6/6/2025 | Listed for sale | $759,500+34.4%$157/sqft |
Source: NorthstarMLS as distributed by MLS GRID #6721085 Report a problem | ||
| 1/19/2021 | Sold | $565,000$117/sqft |
Source: NorthstarMLS as distributed by MLS GRID #5689761 Report a problem | ||
| 12/4/2020 | Listed for sale | $565,000+107.3%$117/sqft |
Source: Berkshire Hathaway HomeService North Properties #5689761 Report a problem | ||
| 12/3/2018 | Sold | $272,500-44.8%$56/sqft |
Source: Public Record Report a problem | ||
| 5/31/2016 | Sold | $493,555-3.2%$102/sqft |
Source: NorthstarMLS as distributed by MLS GRID #4672070 Report a problem | ||
| 3/31/2016 | Price change | $509,990-2.3%$105/sqft |
Source: Lennar Report a problem | ||
| 3/24/2016 | Price change | $521,990+0.4%$108/sqft |
Source: Lennar Report a problem | ||
| 3/17/2016 | Price change | $519,990-3.5%$108/sqft |
Source: Lennar Report a problem | ||
| 3/11/2016 | Price change | $538,990-0.2%$111/sqft |
Source: Lennar Report a problem | ||
| 3/3/2016 | Price change | $539,990+0.9%$112/sqft |
Source: Lennar Report a problem | ||
| 1/29/2016 | Price change | $534,990-0.9%$111/sqft |
Source: Lennar Sales Corp #4672070 Report a problem | ||
| 11/1/2015 | Price change | $539,990-1.8%$112/sqft |
Source: Lennar Sales Corp #4605721 Report a problem | ||
| 10/1/2015 | Listed for sale | $549,990$114/sqft |
Source: Lennar Sales Corp #4605721 Report a problem | ||
Public tax history
| Year | Property taxes | Tax assessment |
|---|---|---|
| 2025 | $8,844 +10.9% | $688,600 +4.2% |
| 2024 | $7,972 +6.2% | $660,900 +7.4% |
| 2023 | $7,510 +9.2% | $615,400 +20% |
| 2022 | $6,878 +4.3% | $512,900 |
| 2021 | $6,594 -3.7% | $512,900 +1.2% |
| 2020 | $6,846 | $506,800 |
| 2019 | $6,846 | $506,800 +3.3% |
| 2018 | $6,846 -0.4% | $490,800 +3.7% |
| 2017 | $6,874 +2% | $473,500 +3.7% |
| 2016 | $6,738 +163.8% | $456,700 +977.1% |
| 2015 | $2,554 | $42,400 +128% |
| 2013 | $2,554 | $18,600 |
Find assessor info on the county website
Neighborhood: 55129
Nearby homes
- $748,6004 bd4 ba3.3k sqft4418 Ashton Cv, Woodbury, MN 55129Off Market
- $725,0004 bd5 ba4.9k sqft4430 Ashton Curv, Woodbury, MN 55129Sold

- $675,0005 bd4 ba3.4k sqft4449 Bailey Lake Dr, Woodbury, MN 55129Sold
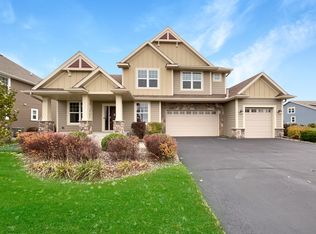
- $694,9004 bd4 ba3.2k sqft4727 Sunflower Dr, Woodbury, MN 55129Off Market
- $811,3004 bd5 ba3.8k sqft4718 Foxtail Ln, Woodbury, MN 55129Off Market
- $632,5005 bd4 ba3.1k sqft4436 Bailey Lake Dr, Woodbury, MN 55129Off Market
- $605,2004 bd3 ba2.6k sqft4450 Bailey Lake Dr, Woodbury, MN 55129Off Market
- $695,0004 bd4 ba3.4k sqft4454 Ashton Curv, Woodbury, MN 55129Sold
Nearby schools
GreatSchools rating
- 7/10Red Rock Elementary SchoolGrades: K-5Distance: 1.8 mi
- 9/10Lake Middle SchoolGrades: 6-8Distance: 1.5 mi
- 10/10East Ridge High SchoolGrades: 9-12Distance: 0.7 mi
Get a cash offer in 3 minutes
Find out how much your home could sell for in as little as 3 minutes with a no-obligation cash offer.
Estimated market value
$712,400
Get a cash offer in 3 minutes
Find out how much your home could sell for in as little as 3 minutes with a no-obligation cash offer.
Estimated market value
$712,400
- Minnesota
- Washington County
- Woodbury
- 55129
- 4418 Ashton Curv
Nearby cities
Nearby zip codes
Other Woodbury Topics
