Skip main navigation
Sold for $939,000
  • $939,000

    4418 Begonia Ct, Windermere, FL 34786

    4beds
    3,119sqft
    Single Family Residence
    Built in 1997
    0.56 Acres Lot
    $935,900 Zestimate®
    $301/sqft
    $4,084 Estimated rent

    Home value

    $935,900

    $852,000 - $1.03M

    $4,084/mo

    Zestimate® history
    Loading
    Loading...

    Owner options

    List your home for rent

    $4,084/mo

    Rent Zestimate®

    Find your next renter with Zillow Rental Manager. Plus, with online applications, you can quickly screen prospective tenants – for free.

    Learn more

    $4,084/mo

    Rent Zestimate®

    Refinance and save

    $6,770/mo

    Est. payment

    Refinancing to a lower rate could help reduce your monthly payments and save thousands over the life of the loan.

    See today's rates

    $6,770/mo

    Est. payment

    Explore your selling options

    Work with a Zillow partner agent

    Leverage their expertise and Zillow's premium Showcase listings to get your home seen by more buyers.

    Get started

    List with your own agent

    Get your home in front of millions of buyers by listing it on Zillow.

    Learn how to do it

    Sell it yourself

    Take full control of how buyers see your home on Zillow by listing For Sale by Owner (FSBO).

    List your home

    What's special

    Completely updated bathroomSpectacular poolOpen floor planExpansive pool areaMassive foyerCustom cabinetryHuge arched windows
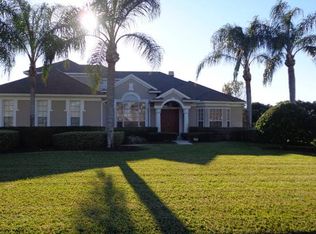
    Be prepared to be wowed by this stunning, completely updated 4/3 home. Magnolia Park is a highly sought after gated Windermere community with only 32 executive homes. Upon stepping into the massive foyer with brand new impressive tile floors, you will fall in love with the soaring ceilings, stunning open floor plan, huge arched windows, spectacular pool, double door stylish primary suite, resort style spa primary bath, incredibly cozy bonus room/loft, gourmet kitchen with 42” cabinets and enormous pantry and SO MUCH MORE. Did we mention this gorgeous paradise sits on a professionally landscaped over half acre lot where you can enjoy complete privacy with no rear neighbors. Want to know more? The kitchen opens up to a spacious breakfast nook overlooking the pool. The dining room, living room, family room and bonus room boast fantastic wood laminate floors. The foyer, kitchen, hallways and bathrooms have stunning oversized tile floors. The family room is open to the kitchen/breakfast area and boasts a beautiful welcoming fireplace. Two additional bedrooms are located on the first floor and are served by a completely updated bathroom with double vanities and custom cabinetry. A 4th bedroom is adjacent to the hall/pool bath. Bonus room could be a spacious 5th bedroom. The expansive pool area and backyard are perfect for cookouts and entertaining. Don’t forget there’s a 3-car side entrance garage. This home truly is a masterpiece.

    Zillow last checked:

    Listing updated:

    Listing Provided by:

    Christine DiRienzo 407-970-7737,

    COLDWELL BANKER REALTY 407-352-1040

    Bought with:

    Non-Member Agent

    STELLAR NON-MEMBER OFFICE

    Source: Stellar MLS,MLS#: O6250836MLS LogoOriginating MLS: Orlando Regional

    Facts & features

    Interior

    Bedrooms & bathrooms
    • Bedrooms: 4
    • Bathrooms: 3
    • Full bathrooms: 3
    Primary bedroom
    • Features: Dual Closets
    • Level: First
    • Dimensions: 16x16
    Bedroom 2
    • Features: Built-in Closet
    • Level: First
    • Dimensions: 13x11
    Bedroom 3
    • Features: Built-in Closet
    • Level: First
    • Dimensions: 13x11
    Bedroom 4
    • Features: Built-in Closet
    • Level: First
    • Dimensions: 14x11
    Primary bathroom
    • Features: Bath w Spa/Hydro Massage Tub, Dual Sinks, Tub With Shower
    • Level: First
    Bonus room
    • Features: No Closet
    • Level: Second
    • Dimensions: 24x12
    Dinette
    • Level: First
    • Dimensions: 9x9
    Dining room
    • Level: First
    • Dimensions: 13x11
    Family room
    • Level: First
    • Dimensions: 21x14
    Kitchen
    • Level: First
    • Dimensions: 12x12
    Living room
    • Level: First
    • Dimensions: 15x14
    Heating
    • Central
    Cooling
    • Central Air
    Appliances
    • Included: Dishwasher, Disposal, Electric Water Heater, Microwave, Range, Refrigerator
    • Laundry: Inside
    Features
    • Ceiling Fan(s), Crown Molding, Eating Space In Kitchen, Kitchen/Family Room Combo, Primary Bedroom Main Floor, Split Bedroom, Walk-In Closet(s)
    • Flooring: Carpet, Ceramic Tile, Laminate
    • Doors: Outdoor Grill, Sliding Doors
    • Has fireplace: Yes
    • Fireplace features: Family Room, Gas
    Interior area
    • Total structure area: 4,108
    • Total interior livable area: 3,119 sqft

    Property

    Parking
    • Total spaces: 3
    • Parking features: Garage Door Opener
    • Attached garage spaces: 3
    Features
    • Levels: Two
    • Stories: 2
    • Patio & porch: Enclosed, Screened
    • Exterior features: Outdoor Grill
    • Has private pool: Yes
    • Pool features: Gunite, Heated, Screen Enclosure
    • Has spa: Yes
    • Spa features: Heated
    Lot
    • Size: 0.56 Acres
    • Features: In County
    • Residential vegetation: Mature Landscaping, Trees/Landscaped
    Details
    • Parcel number: 112327545900300
    • Zoning: R-CE-C
    • Special conditions: None

    Construction

    Type & style
    • Home type: SingleFamily
    • Architectural style: Ranch
    • Property subtype: Single Family Residence
    Materials
    • Block, Stucco
    • Foundation: Slab
    • Roof: Shingle
    Condition
    • New construction: No
    • Year built: 1997

    Utilities & green energy

    • Sewer: Septic Tank
    • Water: Well
    • Utilities for property: Cable Connected, Electricity Connected, Sprinkler Well

    Community & neighborhood

    Security
    • Security features: Gated Community, Smoke Detector(s)
    Community
    • Community features: Deed Restrictions
    Location
    • Region: Windermere
    • Subdivision: MAGNOLIA PARK WINDERMERE

    HOA & financial

    HOA
    • Has HOA: Yes
    • HOA fee: $117 monthly
    • Amenities included: Gated
    • Association name: Magnolia Park HOA
    • Association phone: 407-697-3374
    Other fees
    • Pet fee: $0 monthly
    Other financial information
    • Total actual rent: 0

    Other

    Other facts
    • Listing terms: Cash,Conventional,VA Loan
    • Ownership: Fee Simple
    • Road surface type: Paved, Asphalt

    Price history

    DateEventPrice
    12/12/2024Sold$939,000-2.1%$301/sqft
    Source: Stellar MLS #O6250836 Report a problem
    11/12/2024Pending sale$959,000$307/sqft
    Source: Stellar MLS #O6250836 Report a problem
    10/22/2024Listed for sale$959,000+74.4%$307/sqft
    Source: Stellar MLS #O6250836 Report a problem
    5/25/2017Sold$550,000-3.5%$176/sqft
    Source: Public Record Report a problem
    3/18/2017Pending sale$569,900$183/sqft
    Source: Coldwell Banker Residential Real Estate - Southwest Orlando #O5492685 Report a problem
    2/24/2017Listed for sale$569,900+26.6%$183/sqft
    Source: Coldwell Banker Residential Real Estate - Southwest Orlando #O5492685 Report a problem
    8/2/2012Sold$450,000-3.6%$144/sqft
    Source: Stellar MLS #O5104678 Report a problem
    6/20/2012Price change$467,000-1.1%$150/sqft
    Source: Main Street Associates #O5104678 Report a problem
    6/8/2012Listed for sale$472,000+15.5%$151/sqft
    Source: Main Street Associates #O5104678 Report a problem
    1/30/2008Sold$408,600+45.9%$131/sqft
    Source: Public Record Report a problem
    1/13/1999Sold$280,000$90/sqft
    Source: Public Record Report a problem

    Public tax history

    YearProperty taxesTax assessment
    2024$6,868 +7.3%$447,868 +3%
    2023$6,399 +3.3%$434,823 +3%
    2022$6,196 +1.4%$422,158 +3%
    2021$6,109 +0.8%$409,862 +1.4%
    2020$6,064 +1%$404,203 +2.3%
    2019$6,001 +0.8%$395,115 +1.9%
    2018$5,956 $387,748 -9.1%
    2017$5,956 -18.4%$426,528 +1.2%
    2016$7,300 -0.7%$421,595 +2%
    2015$7,349 +4.6%$413,283 +7.4%
    2014$7,026 +6.2%$384,783 +5.8%
    2013$6,618 +32.4%$363,774 +18.2%
    2012$4,999 -2.5%$307,648 -1.9%
    2011$5,125 -7.4%$313,692 -18.6%
    2010$5,531 $385,506 -7.7%
    2009-- $417,514 -15.7%
    2008$5,128 0%$495,494 -7.3%
    2007$5,131 -5.9%$534,743 +9.4%
    2006$5,454 +0.2%$488,585 +55.4%
    2005$5,442 +4.5%$314,436 +1.2%
    2004$5,209 +0.2%$310,617 -0.9%
    2003$5,199 +11.8%$313,577 +12.2%
    2002$4,648 -1.1%$279,403 +6.5%
    2001$4,701 +2.2%$262,254 +3%
    2000$4,599 $254,541

    Find assessor info on the county website

    Neighborhood: 34786

    Nearby schools

    GreatSchools rating
    Get a cash offer in 3 minutes
    Find out how much your home could sell for in as little as 3 minutes with a no-obligation cash offer.
    Estimated market value
    $935,900
    Get a cash offer in 3 minutes
    Find out how much your home could sell for in as little as 3 minutes with a no-obligation cash offer.
    Estimated market value
    $935,900