Welcome to your dream oasis in the heart of Ontario! This enchanting home, nestled on nearly an acre in a peaceful and quiet neighborhood, is bursting w/charm & endless possibilities. With 4 spacious bedrooms, including a luxurious primary suite on the main level, & 3 stylish bathrooms, there's room for everyone to spread out & relax. The open concept living area invites you in w/its airy ambiance, perfect for hosting lively gatherings or cozy nights. Imagine hot summer days spent lounging by the pool! Quint pool house addition for all your storage needs! For pet lovers, the convenient dog wash station ensures your furry friends feel right at home. The bonus space downstairs is your blank canvas, whether you envision a home office, a vibrant playroom, a theater room, or a personal gym, the choices are endless! Plus, with ample RV parking, weekend getaways & adventures are just a heartbeat away. This home isn't just a place to live – it's a place to thrive. Don't miss out on this exceptional property!
Sold
$369,900
4418 Bellows Dr, Ontario, OR 97914
4beds
3baths
2,056sqft
Single Family Residence
Built in 1996
0.87 Acres Lot
$395,700 Zestimate®
$180/sqft
$2,553 Estimated rent
Home value
$395,700
$376,000 - $415,000
$2,553/mo
Zestimate® history
Owner options
List your home for rent
$2,553/mo
Rent Zestimate®
Find your next renter with Zillow Rental Manager. Plus, with online applications, you can quickly screen prospective tenants – for free.
$2,553/mo
Rent Zestimate®
Refinance and save
$2,366/mo
Est. payment
Refinancing to a lower rate could help reduce your monthly payments and save thousands over the life of the loan.
$2,366/mo
Est. payment
Explore your selling options
Work with a Zillow partner agent
Leverage their expertise and Zillow's premium Showcase listings to get your home seen by more buyers.
Get startedList with your own agent
Get your home in front of millions of buyers by listing it on Zillow.
Learn how to do itSell it yourself
Take full control of how buyers see your home on Zillow by listing For Sale by Owner (FSBO).
List your homeWhat's special
Zillow last checked:
Listing updated:
Listed by:
Katie Evans 208-284-1192,
Keller Williams Four Rivers, LLC
Bought with:
Tawni Sandquist
HOMES INTERNATIONAL OREGON
Source: IMLS,MLS#: 98916544
Facts & features
Interior
Bedrooms & bathrooms
- Bedrooms: 4
- Bathrooms: 3
- Main level bathrooms: 1
- Main level bedrooms: 1
Primary bedroom
- Level: Main
- Area: 234
- Dimensions: 18 x 13
Bedroom 2
- Level: Lower
- Area: 110
- Dimensions: 11 x 10
Bedroom 3
- Level: Lower
- Area: 121
- Dimensions: 11 x 11
Bedroom 4
- Level: Lower
- Area: 110
- Dimensions: 11 x 10
Family room
- Level: Lower
- Area: 240
- Dimensions: 12 x 20
Kitchen
- Level: Main
- Area: 72
- Dimensions: 9 x 8
Living room
- Level: Main
- Area: 100
- Dimensions: 10 x 10
Heating
- Electric, Forced Air
Cooling
- Central Air
Appliances
- Included: Dishwasher, Oven/Range Freestanding
Features
- Bath-Master, Bed-Master Main Level, Breakfast Bar, Number of Baths Main Level: 1, Number of Baths Below Grade: 1
- Flooring: Hardwood, Tile, Carpet, Vinyl
- Has basement: No
- Has fireplace: No
Interior area
- Total structure area: 2,056
- Total interior livable area: 2,056 sqft
- Finished area above ground: 1,028
- Finished area below ground: 1,028
Property
Parking
- Total spaces: 2
- Parking features: Attached, RV Access/Parking
- Attached garage spaces: 2
Features
- Levels: Single with Below Grade
- Pool features: In Ground
- Has spa: Yes
- Spa features: Bath
- Fencing: Full,Metal,Wood
Lot
- Size: 0.87 Acres
- Features: 1/2 - .99 AC, Auto Sprinkler System
Details
- Parcel number: 17S420CC1000
Construction
Type & style
- Home type: SingleFamily
- Property subtype: Single Family Residence
Materials
- Frame
- Roof: Composition
Condition
- Year built: 1996
Utilities & green energy
- Sewer: Septic Tank
- Water: Well
- Utilities for property: Cable Connected
Community & HOA
Community
- Subdivision: Bell View
Location
- Region: Ontario
Financial & listing details
- Price per square foot: $180/sqft
- Tax assessed value: $346,980
- Annual tax amount: $2,684
- Date on market: 7/4/2024
- Listing terms: Cash,Conventional,FHA,VA Loan
- Ownership: Fee Simple
- Road surface type: Paved
Price history
Price history is unavailable.
Public tax history
| Year | Property taxes | Tax assessment |
|---|---|---|
| 2025 | $2,816 +3.3% | $211,646 +3% |
| 2024 | $2,725 +1.5% | $205,482 +3% |
| 2023 | $2,685 +2.2% | $199,498 +3% |
| 2022 | $2,627 +1.8% | $193,688 +3% |
| 2021 | $2,579 +1.6% | $188,047 +3% |
| 2020 | $2,539 +2.1% | $182,570 +3% |
| 2019 | $2,487 | $177,253 +3% |
| 2018 | $2,487 +6.4% | $172,091 +3% |
| 2017 | $2,339 +4% | $167,079 +3% |
| 2016 | $2,248 | $162,213 +3% |
| 2015 | $2,248 +3.6% | $157,489 +3% |
| 2014 | $2,169 +7.7% | $152,902 +3% |
| 2013 | $2,014 -0.1% | $148,449 +3% |
| 2012 | $2,017 +3.8% | $144,126 +3% |
| 2011 | $1,944 +3.4% | $139,929 +3% |
| 2010 | $1,879 +11% | $135,854 +3% |
| 2009 | $1,692 +7.9% | $131,898 +3% |
| 2008 | $1,569 +4.6% | $128,057 +3% |
| 2007 | $1,500 | $124,328 |
Find assessor info on the county website
Neighborhood: 97914
Nearby homes
- $347,0003 bd2 ba1.9k sqft4420 Bellows Dr, Ontario, OR 97914Off Market
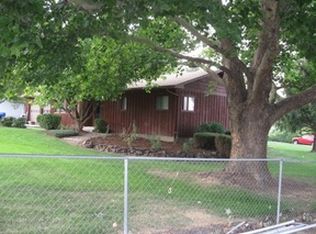
- $585,0006 bd3 ba3.7k sqft4416 Bellows Dr, Ontario, OR 97914Off Market
- $233,0703 bd2 ba1.7k sqft4419 Bellows Dr, Ontario, OR 97914Sold
- $363,8003 bd2 ba1.6k sqft4413 Bellows Dr, Ontario, OR 97914Off Market
- $345,9003 bd2 ba1.3k sqft4422 Bellows Dr, Ontario, OR 97914Off Market
- $331,7004 bd2 ba1.3k sqft4414 Bellows Dr, Ontario, OR 97914Off Market
- $319,5003 bd2 ba1.8k sqft4421 Bellows Dr, Ontario, OR 97914Off Market
- $353,3003 bd2 ba1.4k sqft4409 Bellows Dr, Ontario, OR 97914Off Market
Nearby schools
GreatSchools rating
- 3/10May Roberts Elementary SchoolGrades: K-1Distance: 3 mi
- 3/10Ontario Middle SchoolGrades: 6-8Distance: 3.5 mi
- 3/10Ontario High SchoolGrades: 9-12Distance: 3.1 mi
Schools provided by the listing agent
- Elementary: May Roberts
- Middle: Ontario Jr High
- High: Ontario
- District: Ontario School District 8C
Source: IMLS. This data may not be complete. We recommend contacting the local school district to confirm school assignments for this home.


Get pre-qualified for a loan
At Zillow Home Loans, we can pre-qualify you in as little as 5 minutes with no impact to your credit score.An equal housing lender. NMLS #10287.
- Oregon
- Malheur County
- Ontario
- 97914
- 4418 Bellows Dr
