This charming brick home features 3 spacious bedrooms and 2 full bathrooms, with an open floor plan and split bedrooms for added privacy. The stunning wood-look tile floors flow throughout the home. The kitchen boasts stainless steel appliances, ample counter space, and a large pantry located just off the kitchen in the convenient laundry room. The generous primary bedroom includes a luxurious ensuite bathroom with a large vanity, plenty of storage, and his and hers walk-in closets. Each of the guest bedrooms is a good size, and the guest bathroom offers additional convenience. Outside, the backyard is fully fenced with a wooden privacy fence and includes a storage shed for extra space.
Sold
Price Unknown
4418 Bob O Link Dr, Abilene, TX 79606
3beds
1,318sqft
Single Family Residence
Built in 1996
6,011 Square Feet Lot
$236,700 Zestimate®
$--/sqft
$2,475 Estimated rent
Home value
$236,700
$218,000 - $256,000
$2,475/mo
Zestimate® history
Owner options
List your home for rent
$2,475/mo
Rent Zestimate®
Find your next renter with Zillow Rental Manager. Plus, with online applications, you can quickly screen prospective tenants – for free.
$2,475/mo
Rent Zestimate®
Refinance and save
Refinancing to a lower rate could help reduce your monthly payments and save thousands over the life of the loan.
Explore your selling options
Work with a Zillow partner agent
Leverage their expertise and Zillow's premium Showcase listings to get your home seen by more buyers.
Get startedList with your own agent
Get your home in front of millions of buyers by listing it on Zillow.
Learn how to do itSell it yourself
Take full control of how buyers see your home on Zillow by listing For Sale by Owner (FSBO).
List your homeWhat's special
Wooden privacy fenceBrick homeOpen floor planStainless steel appliancesWood-look tile floorsSplit bedroomsLuxurious ensuite bathroom
Zillow last checked:
Listing updated:
Listed by:
Amber Kimmel 0598311 325-692-4488,
KW SYNERGY* 325-692-4488
Bought with:
Zachary Vines
KW SYNERGY*
Source: NTREIS,MLS#: 20848900
Facts & features
Interior
Bedrooms & bathrooms
- Bedrooms: 3
- Bathrooms: 2
- Full bathrooms: 2
Primary bedroom
- Features: Ceiling Fan(s), En Suite Bathroom, Walk-In Closet(s)
- Level: First
- Dimensions: 13 x 13
Bedroom
- Level: First
- Dimensions: 11 x 11
Bedroom
- Level: First
- Dimensions: 10 x 11
Dining room
- Level: First
- Dimensions: 6 x 8
Kitchen
- Features: Built-in Features, Galley Kitchen, Pantry, Walk-In Pantry
- Level: First
- Dimensions: 11 x 9
Living room
- Features: Ceiling Fan(s)
- Level: First
- Dimensions: 16 x 13
Heating
- Central, Electric
Cooling
- Central Air, Ceiling Fan(s), Electric
Appliances
- Included: Dishwasher, Electric Range, Disposal
- Laundry: Laundry in Utility Room
Features
- Decorative/Designer Lighting Fixtures, High Speed Internet, Open Floorplan, Pantry, Cable TV, Vaulted Ceiling(s), Walk-In Closet(s)
- Flooring: Ceramic Tile
- Windows: Bay Window(s)
- Has basement: No
- Has fireplace: No
Interior area
- Total interior livable area: 1,318 sqft
Property
Parking
- Total spaces: 2
- Parking features: Driveway, Garage Faces Front, Garage
- Attached garage spaces: 2
- Has uncovered spaces: Yes
Features
- Levels: One
- Stories: 1
- Exterior features: Storage
- Pool features: None
- Fencing: Back Yard,Fenced,Privacy,Wood
Lot
- Size: 6,011 Square Feet
- Features: Back Yard, Interior Lot, Lawn
Details
- Additional structures: Storage
- Parcel number: 92221
Construction
Type & style
- Home type: SingleFamily
- Architectural style: Detached
- Property subtype: Single Family Residence
Materials
- Brick
- Roof: Composition
Condition
- Year built: 1996
Utilities & green energy
- Sewer: Public Sewer
- Water: Public
- Utilities for property: Sewer Available, Water Available, Cable Available
Community & HOA
Community
- Subdivision: Wyndrock Add
HOA
- Has HOA: No
Location
- Region: Abilene
Financial & listing details
- Tax assessed value: $164,393
- Annual tax amount: $3,739
- Date on market: 2/24/2025
- Cumulative days on market: 73 days
- Listing terms: Assumable,Cash,Conventional,FHA,VA Loan
Price history
| Date | Event | Price |
|---|---|---|
| 6/9/2025 | Sold | -- |
Source: NTREIS #20848900 Report a problem | ||
| 5/19/2025 | Pending sale | $209,900$159/sqft |
Source: NTREIS #20848900 Report a problem | ||
| 5/9/2025 | Contingent | $209,900$159/sqft |
Source: NTREIS #20848900 Report a problem | ||
| 4/10/2025 | Price change | $209,900-4.5%$159/sqft |
Source: NTREIS #20848900 Report a problem | ||
| 4/8/2025 | Price change | $219,9000%$167/sqft |
Source: NTREIS #20848900 Report a problem | ||
| 3/31/2025 | Price change | $220,000-3.1%$167/sqft |
Source: NTREIS #20848900 Report a problem | ||
| 2/24/2025 | Listed for sale | $227,000-1.3%$172/sqft |
Source: NTREIS #20848900 Report a problem | ||
| 3/11/2024 | Listing removed | -- |
Source: Zillow Rentals Report a problem | ||
| 3/8/2024 | Price change | $1,575-4.5%$1/sqft |
Source: Zillow Rentals Report a problem | ||
| 2/20/2024 | Listed for rent | $1,650+3.4%$1/sqft |
Source: Zillow Rentals Report a problem | ||
| 4/6/2023 | Listing removed | -- |
Source: NTREIS #20092090 Report a problem | ||
| 7/5/2022 | Listing removed | -- |
Source: Zillow Rental Manager Report a problem | ||
| 6/30/2022 | Listed for rent | $1,595$1/sqft |
Source: Zillow Rental Manager Report a problem | ||
| 6/28/2022 | Listing removed | $229,900$174/sqft |
Source: NTREIS #20092090 Report a problem | ||
| 6/21/2022 | Listed for sale | $229,900+103.5%$174/sqft |
Source: NTREIS #20092090 Report a problem | ||
| 6/12/2020 | Sold | -- |
Source: Public Record Report a problem | ||
| 5/13/2020 | Pending sale | $113,000$86/sqft |
Source: RE/MAX OF ABILENE #14327204 Report a problem | ||
| 4/26/2020 | Listed for sale | $113,000-13%$86/sqft |
Source: RE/MAX OF ABILENE #14327204 Report a problem | ||
| 2/21/2020 | Sold | -- |
Source: Public Record Report a problem | ||
| 11/29/2016 | Sold | -- |
Source: Agent Provided Report a problem | ||
| 10/6/2016 | Listed for sale | $129,900+30%$99/sqft |
Source: Tommy Simons & Associates, REALTORS #13474314 Report a problem | ||
| 5/18/2013 | Listing removed | $99,900$76/sqft |
Source: RE/MAX OF Abilene #11923386 Report a problem | ||
| 3/26/2013 | Listed for sale | $99,900$76/sqft |
Source: RE/MAX of Abilene #11923386 Report a problem | ||
Public tax history
| Year | Property taxes | Tax assessment |
|---|---|---|
| 2025 | $3,726 -0.4% | $164,393 +1.2% |
| 2024 | $3,739 +5.9% | $162,447 +6.1% |
| 2023 | $3,531 +5.8% | $153,166 +16.6% |
| 2022 | $3,336 | $131,378 +12% |
| 2021 | -- | $117,253 -11.7% |
| 2020 | $3,584 -0.5% | $132,857 +1.2% |
| 2019 | $3,602 +10.3% | $131,301 +2.4% |
| 2018 | $3,266 | $128,280 +1.2% |
| 2017 | $3,266 +57.3% | $126,766 +22% |
| 2016 | $2,077 +13.5% | $103,942 +9% |
| 2015 | $1,830 | $95,346 +5.4% |
| 2014 | $1,830 | $90,469 -6.8% |
| 2013 | -- | $97,029 +2.2% |
| 2012 | -- | $94,909 +0.3% |
| 2011 | -- | $94,669 -1.2% |
| 2010 | -- | $95,820 |
| 2009 | -- | $95,820 -3.3% |
| 2008 | -- | $99,096 +2.3% |
| 2007 | -- | $96,875 +10% |
| 2006 | -- | $88,068 +9.4% |
| 2005 | -- | $80,528 -1% |
| 2004 | -- | $81,347 +2.4% |
| 2003 | -- | $79,447 +8.2% |
| 2002 | -- | $73,420 |
| 2001 | -- | $73,420 |
Find assessor info on the county website
Neighborhood: Park Central
Nearby homes
- $--3 bd2 ba1.3k sqft4410 Bob O Link Dr, Abilene, TX 79606Sold

- $215,600-- bd2 ba1.3k sqft4426 Bob O Link Dr, Abilene, TX 79606Off Market
- $--3 bd2 ba1.3k sqft4434 Bob O Link Dr, Abilene, TX 79606Sold
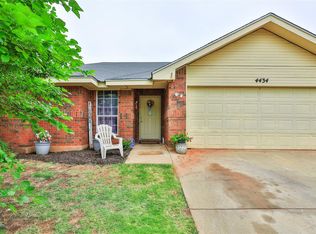
- $239,0003 bd2 ba1.2k sqft4402 Bob O Link Dr, Abilene, TX 79606Off Market

- $207,800-- bd2 ba1.4k sqft4417 Bob O Link Dr, Abilene, TX 79606Off Market
- $199,6003 bd2 ba1.3k sqft4425 Bob O Link Dr, Abilene, TX 79606Off Market
- $206,7003 bd2 ba1.4k sqft4401 Bob O Link Dr, Abilene, TX 79606Off Market
- $210,2003 bd2 ba1.3k sqft4442 Bob O Link Dr, Abilene, TX 79606Off Market
Nearby schools
GreatSchools rating
- 5/10Bassetti Elementary SchoolGrades: PK-5Distance: 0.9 mi
- 3/10Clack Middle SchoolGrades: 6-8Distance: 1.4 mi
- 5/10Cooper High SchoolGrades: 9-12Distance: 2 mi
Schools provided by the listing agent
- Elementary: Bassetti
- Middle: Clack
- High: Cooper
- District: Abilene ISD
Source: NTREIS. This data may not be complete. We recommend contacting the local school district to confirm school assignments for this home.
- Texas
- Taylor County
- Abilene
- 79606
- Park Central
- 4418 Bob O Link Dr
Nearby cities
Nearby neighborhoods
Nearby zip codes
Other Abilene Topics
