Skip main navigation
Off market
  • $437,900

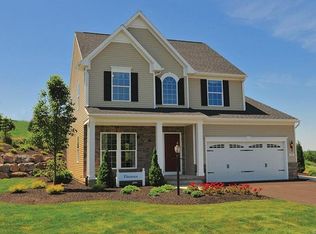
    4418 Centralia Station Cv, Chester, VA 23831

    4beds
    2,112sqft
    Detached
    Built in 2018
    0.37 Acres Lot
    $437,900 Zestimate®
    $207/sqft
    $2,767 Estimated rent

    Home value

    $437,900

    $416,000 - $460,000

    $2,767/mo

    Zestimate® history
    Loading
    Loading...

    Owner options

    List your home for rent

    $2,767/mo

    Rent Zestimate®

    Find your next renter with Zillow Rental Manager. Plus, with online applications, you can quickly screen prospective tenants – for free.

    Learn more

    $2,767/mo

    Rent Zestimate®

    Refinance and save

    $2,635/mo

    Est. payment

    Refinancing to a lower rate could help reduce your monthly payments and save thousands over the life of the loan.

    See today's rates

    $2,635/mo

    Est. payment

    Explore your selling options

    Work with a Zillow partner agent

    Leverage their expertise and Zillow's premium Showcase listings to get your home seen by more buyers.

    Get started

    List with your own agent

    Get your home in front of millions of buyers by listing it on Zillow.

    Learn how to do it

    Sell it yourself

    Take full control of how buyers see your home on Zillow by listing For Sale by Owner (FSBO).

    List your home

    What's special

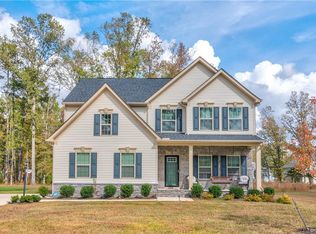
    CENTRALIA STATION!!! Get ready to see all of the upgrades and custom touches that have been added to this beautiful home! A modern, open floor plan with all of the space you need for family gatherings, a home office space and thoughtful storage. In the kitchen you will find a walk-in pantry, an island with overhang for seating, granite countertops, subway tile backsplash and stainless appliances. The laundry/mud room combination is covered by a custom sliding barn-style door, providing easy access to the 2-car, side-entry garage. The guest bathroom on the main level has been adorned with shiplap giving it a welcoming feel! Upstairs you will find 4 bedrooms and 2 full bathrooms with endless closet and storage space. A light filled morning room offers a perfect retreat into the fully fenced backyard with a rear wood deck for outdoor living!

    This property is off market, which means it's not currently listed for sale or rent on Zillow. This may be different from what's available on other websites or public sources.
    Facts & features

    Interior

    Bedrooms & bathrooms
    • Bedrooms: 4
    • Bathrooms: 3
    • Full bathrooms: 2
    • 1/2 bathrooms: 1
    • Main level bathrooms: 1
    Heating
    • Electric
    Appliances
    • Laundry: Dryer Hookup
    Features
    • Double Vanity, High Ceilings, Dining Area, Eat-in Kitchen, Countertops - Granite/Stone
    • Flooring: Tile, Carpet, Laminate
    • Basement: None
    • Attic: Pull Down Stairs
    Interior area
    • Structure area source: Per Owner
    • Total interior livable area: 2,112 sqft

    Property

    Parking
    • Total spaces: 2
    • Parking features: Garage - Attached
    Features
    • Patio & porch: Deck, Porch, Stoop
    • Exterior features: Vinyl
    • Fencing: Full
    • Frontage length: 0.0000
    Lot
    • Size: 0.37 Acres
    Details
    • Parcel number: 786660498300000
    • Zoning: R9
    • Zoning description: R9

    Construction

    Type & style
    • Home type: SingleFamily
    • Architectural style: Green Certified Home
    • Property subtype: Detached
    Materials
    • Wood
    • Roof: Asphalt
    Condition
    • Year built: 2018

    Utilities & green energy

    • Sewer: Public Sewer
    • Water: Public Water
    Green energy
    • Green verification: Energy Star Appliances

    Community & neighborhood

    Location
    • Region: Chester

    HOA & financial

    HOA
    • Has HOA: Yes
    • HOA fee: $29 monthly
    • Amenities included: Association

    Other

    Other facts
    • Sewer: Public Sewer
    • Zoning: R9
    • Roof: Asphalt, Shingle, Dimensional
    • Heating: Electric
    • HeatingYN: true
    • Flooring: Laminate, Tile-Ceramic, Carpet-Part
    • PatioAndPorchFeatures: Deck, Porch, Stoop
    • CoolingYN: true
    • GarageYN: 1
    • AssociationYN: 1
    • RoomsTotal: 8
    • ConstructionMaterials: Frame, Vinyl Siding, Drywall
    • InteriorFeatures: Double Vanity, High Ceilings, Dining Area, Eat-in Kitchen, Countertops - Granite/Stone
    • Basement: Crawl Space
    • MainLevelBathrooms: 1
    • FarmLandAreaUnits: Square Feet
    • YearBuiltDetails: Actual
    • AssociationAmenities: Association
    • ParkingFeatures: Paved
    • Fencing: Full
    • Attic: Pull Down Stairs
    • Cooling: Electric
    • WaterSource: Public Water
    • PropertySubType: Detached
    • ZoningDescription: R9
    • FrontageLength: 0.0000
    • ArchitecturalStyle: Green Certified Home
    • BuildingAreaSource: Per Owner
    • GreenBuildingVerificationType: Energy Star Appliances
    • LaundryFeatures: Dryer Hookup
    • BelowGradeFinishedAreaSource: Per Owner
    • CoListAgentEmail: dustin@olversons.com
    • CoListAgentFullName: Dustin Olverson
    • MlsStatus: Pending
    • TaxAnnualAmount: 25.00

    Price history

    DateEventPrice
    4/5/2021Sold$348,645$165/sqft
    Source: CVRMLS #2103622 Report a problem
    3/3/2021Pending sale$348,645$165/sqft
    Source: CVRMLS #2103622 Report a problem
    2/25/2021Listed for sale$348,645+16.9%$165/sqft
    Source: Chesapeake Bay & Rivers AOR #2103622 Report a problem
    5/10/2018Sold$298,365+6.6%$141/sqft
    Source: CVRMLS #1741534 Report a problem
    2/8/2018Listed for sale$279,990$133/sqft
    Source: ERA Woody Hogg & Assoc. #1741534 Report a problem

    Public tax history

    YearProperty taxesTax assessment
    2025$3,467 +0%$389,600 +1.1%
    2024$3,467 +7.9%$385,200 +9.1%
    2023$3,214 +5.6%$353,200 +6.7%
    2022$3,044 +6.6%$330,900 +10%
    2021$2,857 +2.8%$300,700 +2.8%
    2020$2,778 +1.7%$292,400 +1.7%
    2019$2,730 +379%$287,400 +5.7%
    2018$570 $271,900
    2017-- --

    Find assessor info on the county website

    Neighborhood: 23831

    Nearby schools

    GreatSchools rating
    Schools provided by the listing agent
    • Elementary: Ecoff
    • Middle: Salem
    • High: Bird

    Source: The MLS. This data may not be complete. We recommend contacting the local school district to confirm school assignments for this home.

    Get a cash offer in 3 minutes
    Find out how much your home could sell for in as little as 3 minutes with a no-obligation cash offer.
    Estimated market value
    $437,900
    Get a cash offer in 3 minutes
    Find out how much your home could sell for in as little as 3 minutes with a no-obligation cash offer.
    Estimated market value
    $437,900