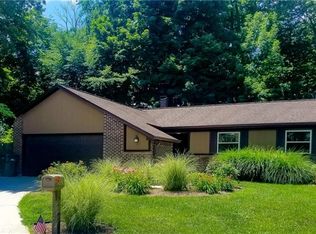
Plenty of time to enjoy the last weeks of summer here! TERRIFIC 3BD/2BA home nestled among MATURE trees on QUIET cul de sac with AWESOME backyard & INCREDIBLE exterior amenities is the perfect blend of spaciousness & serenity! The outdoor OASIS is a true highlight featuring the HEATED inground sport pool with slide & automatic cover in privacy FENCED backyard with glass enclosed Sun Room, storage shed & picnic table. FLEXIBLE floor plan with over 1,800 square feet boasts many desirable updates -- ATTRACTIVE vinyl plank flooring for Main Level (& Upper level baths), PLUSH carpet for stairs & Upper Level plus some FRESH paint make this one to consider! VERSATILE Living Room has STRIKING wood burning fireplace with cedar mantel & handsome brick hearth offers easy access outdoors. UPDATED eat-in Kitchen features REFRESHED cabinets, new counters, sink, faucet, garbage disposal & dishwasher plus stainless appliances, pantry & laundry closet. COMFORTABLE Family Room with bay window & built-in bookshelf. OVERSIZED Primary Bedroom showcases RENOVATED private bath with fresh paint, shower & double closets (one is walk-in). GENEROUS secondary Bedrooms have good closet space (all Bedrooms & Sunporch have new ceiling fans/lights with remotes) along with nice sized Guest Bath. Recent Improvements: Roof & Pool Sand Filter (25), Pool Cover (24), Garage Door (22), Pool Heater (19). No HOA! Don't miss this Great Value!
Sold
Zillow last checked:
Listing updated:
Bought with:
Susan Schneider Forrest
New Quantum Realty Group
Source: MIBOR as distributed by MLS GRID,MLS#: 22060901
Price history
| Date | Event | Price |
|---|---|---|
| 10/14/2025 | Sold | $312,000+0.7%$170/sqft |
Source:  MIBOR as distributed by MLS GRID #22060901 Report a problem MIBOR as distributed by MLS GRID #22060901 Report a problem | ||
| 9/15/2025 | Pending sale | $309,900$169/sqft |
Source: MIBOR as distributed by MLS GRID #22060901 Report a problem | ||
| 9/12/2025 | Listed for sale | $309,900+144%$169/sqft |
Source: MIBOR as distributed by MLS GRID #22060901 Report a problem | ||
| 12/17/2009 | Sold | $127,000-5.9%$69/sqft |
Source: MIBOR as distributed by MLS GRID #2845989 Report a problem | ||
| 8/31/2009 | Listing removed | $134,900$73/sqft |
Source: Carpenter Realtors #2845989 Report a problem | ||
| 7/18/2009 | Price change | $134,900-3.6%$73/sqft |
Source: Carpenter Realtors #2845989 Report a problem | ||
| 6/25/2009 | Price change | $139,900-3.5%$76/sqft |
Source: Carpenter Realtors #2845989 Report a problem | ||
| 4/4/2009 | Price change | $144,900-2.7%$79/sqft |
Source: Carpenter Realtors #2845989 Report a problem | ||
| 7/17/2008 | Listed for sale | $148,900+3.4%$81/sqft |
Source: Go Smart Solutions, LLC #2820070 Report a problem | ||
| 8/20/2002 | Sold | $144,000$78/sqft |
Source: MIBOR as distributed by MLS GRID #2213534 Report a problem | ||
Nearby homes
- $241,1003 bd1 ba1.5k sqft4426 Deerview Ct, Indianapolis, IN 46268Off Market
- $233,9003 bd1 ba1.3k sqft4410 Deerview Ct, Indianapolis, IN 46268Off Market
- $304,7004 bd1 ba1.9k sqft8132 Deerview Dr, Indianapolis, IN 46268Off Market
- $276,9003 bd2 ba1.6k sqft4435 Deerview Ct, Indianapolis, IN 46268Off Market
Get a cash offer in 3 minutes
Find out how much your home could sell for in as little as 3 minutes with a no-obligation cash offer.
Estimated market value
$312,900
