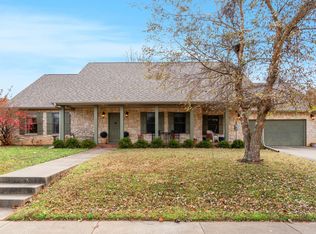
Welcome to 4418 E. Kanata, a custom-built luxury home inspired by a European streetscape, offering 4 bedroom suites, a media room or office, and exceptional craftsmanship throughout. Built with brick, stucco, and stone, this thoughtfully designed home features radiant heated tile floors throughout, providing year-round comfort while helping keep winter utility costs low. The spacious living room showcases soaring ceilings and solar skylights that fill the home with natural light. The chef's kitchen is designed for both everyday living and entertaining with abundant cabinetry, marble countertops, a prep sink, dual-fuel AGA gas range, dual dishwashers, pantry, bar seating, and an adjacent dining area. The primary suite offers a private retreat with a Japanese stainless steel soaking tub and an oversized 3' x 5' walk-in shower. Three additional bedrooms each feature their own private bathroom, providing comfort and privacy for family or guests. A convenient powder room with direct access from the covered patio serves as the perfect pool bath. Step outside to enjoy the professionally maintained chlorine pool with newer liner and sun shelf, outdoor shower, covered patio, raised garden beds, and irrigation system. Additional features include a spacious laundry/mudroom with hookups for two sets of washers and dryers (one set conveys), central vacuum, water softener, tankless water heater, boiler system for the radiant floors, walk-up attic, and a courtyard-entry three-car garage with a reinforced concrete Doran storm shelter. With no restrictions, this exceptional property offers outstanding flexibility for full-time living or potential short-term rental investment. Combining luxury finishes, energy-efficient systems, and resort-style amenities, this is a truly one-of-a-kind opportunity.
Closed
Zillow last checked:
Listing updated:
Bought with:
Kayla Hensley-Mattes, 2022037248
Century 21 Integrity Group
Source: SOMOMLS as distributed by MLS GRID,MLS#: 60330185
Price history
| Date | Event | Price |
|---|---|---|
| 9/15/2026 | Sold | -- |
Source:  SOMOMLS as distributed by MLS GRID #60330185 Report a problem SOMOMLS as distributed by MLS GRID #60330185 Report a problem | ||
| 8/15/2026 | Pending sale | $650,000$208/sqft |
Source: SOMOMLS as distributed by MLS GRID #60330185 Report a problem | ||
| 7/30/2026 | Listed for sale | $650,000$208/sqft |
Source: SOMOMLS as distributed by MLS GRID #60330185 Report a problem | ||
Sell for more on Zillow
Get a Zillow Showcase℠ listing at no additional cost and you could sell for .
$645,000
2% more
+$12,900
With Zillow Showcase(estimated)
$657,900
