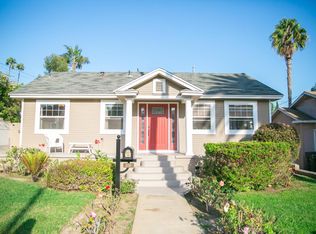
This Spanish Colonial Revival home, built in 1926, is a rare gem in Belmont Heights, now available at a reduced price. With motivated sellers this three-bedroom, two-bath residence is an exceptional opportunity for discerning buyers seeking historic charm with modern comforts.
Perched on a scenic hill, the home features original tile floors, a fireplace, and 11-foot cathedral ceilings with mahogany beams. Beautiful built-in mahogany cabinets, solid mahogany doors with crystal doorknobs, and restored oak wood floors showcase its timeless craftsmanship. The home features a Viking range and comes equipped with a refrigerator and washer/dryer. A charming built-in dining booth adds to the kitchen's cozy, inviting atmosphere.
Included is a large folder of documented history spanning four households. Beyond its period charm, the home has been thoughtfully modernized with updated plumbing, electrical, solar, forced air, central AC, and insulation systems, ensuring modern convenience without sacrificing its historic beauty. Arched mahogany French doors lead to a terrace with an original tile water feature, perfect for outdoor entertaining. The large backyard is a blank canvas to potentially build an ADU or swimming pool.
A rare basement, uncommon in the area, adds to the home's allure. It features an original bar and a temperature-controlled wine cellar, perfect for intimate gatherings. Alternatively, it can be transformed into a bonus room, cozy den, home office, or a stylish man cave, offering versatile possibilities.
Conveniently located, the home provides easy walkability to 2nd Street in Belmont Shore, Rosie’s Dog Beach, and the Belmont Veterans Memorial Pier.
This home is truly a rare gem—a seamless blend of historic charm and modern comfort. Every detail has been meticulously curated, making this a case study in quality and Southern California living at its finest. Don’t miss the opportunity to own a piece of Long Beach’s architectural heritage.
Sold for $1,600,000
Street View
Zillow last checked:
Listing updated:
Bought with:
Ben Fisher, DRE #01938483
California Real Estate Company
Rose Butler, DRE #02115551
California Real Estate Company
Source: CRMLS,MLS#: PW24090130 Originating MLS: California Regional MLS
Originating MLS: California Regional MLSPrice history
| Date | Event | Price |
|---|---|---|
| 10/18/2024 | Sold | $1,600,000$938/sqft |
Source:  CRMLS #PW24090130 Report a problem CRMLS #PW24090130 Report a problem | ||
| 10/15/2024 | Pending sale | $1,600,000$938/sqft |
Source: CRMLS #PW24090130 Report a problem | ||
| 9/24/2024 | Contingent | $1,600,000$938/sqft |
Source: CRMLS #PW24090130 Report a problem | ||
| 9/11/2024 | Price change | $1,600,000-5.9%$938/sqft |
Source: CRMLS #PW24090130 Report a problem | ||
| 7/31/2024 | Price change | $1,700,000-5%$996/sqft |
Source: CRMLS #PW24090130 Report a problem | ||
| 6/24/2024 | Price change | $1,790,000-5.8%$1,049/sqft |
Source: CRMLS #PW24090130 Report a problem | ||
| 5/7/2024 | Listed for sale | $1,900,000+26.7%$1,114/sqft |
Source: CRMLS #PW24090130 Report a problem | ||
| 2/28/2020 | Sold | $1,500,000+7.5%$879/sqft |
Source:  CRMLS #PW20006745 Report a problem CRMLS #PW20006745 Report a problem | ||
| 1/25/2020 | Pending sale | $1,395,000$818/sqft |
Source: Keller Williams Pacific Estate #PW20006745 Report a problem | ||
| 1/14/2020 | Listed for sale | $1,395,000$818/sqft |
Source: Keller Williams Pacific Estate #PW20006745 Report a problem | ||
Nearby homes

Get a cash offer in 3 minutes
Find out how much your home could sell for in as little as 3 minutes with a no-obligation cash offer.
Estimated market value
$1,769,300
