Welcome to the epitome of luxury living at this exquisite Andre Mourad modern ranch on a full daylight basement, a stunning architectural masterpiece that redefines the concept of opulent living. This lavish estate boasts 4 bedrooms on the main, thoughtfully designed with a split bedroom plan, and an additional 2 bedrooms on the lower level, offering a total of four and a half bathrooms and a 3 car garage. Upon entering the first bedroom, you'll be greeted by a capacious walk-in closet complete with closet tamers, and an en suite bathroom with pristine porcelain flooring, dual vanities, an expansive walk-in shower with dual rain heads, and an exquisite pebble stone floor. The second bedroom on the upper level also boasts an en suite bathroom, providing an ideal retreat for guests or family members. The heart of this residence is the impeccably appointed chef's kitchen showcasing custom cabinets, a separate Frigidaire Professional freezer and refrigerator, a built-in hood, an industrial gas cooktop, a microwave drawer, and a generously-sized island topped with stunning quartz. The modern stainless farm sink adds a touch of elegance, while the enormous walk-in pantry ensures you have everything you need at your fingertips. Throught the home, solid bamboo flooring, complemented by soaring 12-foot ceilings lend an air of grandeur to every room. The powder room is a work of art, featuring a striking stone wall and a custom vanity with a granite top. As you step through the impressive 8-foot double hickory entrance doors, your gaze will be drawn to the large picture windows that frame breathtaking views of the surrounding landscape. A wide, solid wood staircase with a glass railing leads to the basement, where you'll discover a spacious recreation room. This lower level retreat boasts a modern fireplace crowned with a reclaimed wood beam mantel and is plumbed for a wet bar. In addition to the recreation room, the basement offers two extra bedrooms, and a substantial workout/office space, catering to all your lifestyle needs. One of the basement bedrooms even features a charming built-in vanity/desk. This exceptional residence comes equipped with an instant water heater for on-demand hot water, ensuring your comfort and convenience. The 3 seasons room and Trex deck provide idyllic spots for outdoor relaxation, overlooking the meticulously landscaped grounds and a private half basketball court. Close to trails, schools, shopping, Parkview Hospital and more.
Closed
$625,000
4418 Fairweather Dr, Fort Wayne, IN 46818
6beds
4,654sqft
Single Family Residence
Built in 2016
0.47 Acres Lot
$687,300 Zestimate®
$--/sqft
$4,313 Estimated rent
Home value
$687,300
$653,000 - $722,000
$4,313/mo
Zestimate® history
Owner options
List your home for rent
$4,313/mo
Rent Zestimate®
Find your next renter with Zillow Rental Manager. Plus, with online applications, you can quickly screen prospective tenants – for free.
$4,313/mo
Rent Zestimate®
Refinance and save
$3,284/mo
Est. payment
Refinancing to a lower rate could help reduce your monthly payments and save thousands over the life of the loan.
$3,284/mo
Est. payment
Explore your selling options
Work with a Zillow partner agent
Leverage their expertise and Zillow's premium Showcase listings to get your home seen by more buyers.
Get startedList with your own agent
Get your home in front of millions of buyers by listing it on Zillow.
Learn how to do itSell it yourself
Take full control of how buyers see your home on Zillow by listing For Sale by Owner (FSBO).
List your homeWhat's special
Zillow last checked:
Listing updated:
Listed by:
Eric Thrasher Cell:260-221-2000,
RE/MAX Results
Bought with:
Bradley Stinson, RB14039622
North Eastern Group Realty
Source: IRMLS,MLS#: 202335809
Facts & features
Interior
Bedrooms & bathrooms
- Bedrooms: 6
- Bathrooms: 5
- Full bathrooms: 4
- 1/2 bathrooms: 1
- Main level bedrooms: 4
Bedroom 1
- Level: Main
Bedroom 2
- Level: Main
Kitchen
- Level: Main
- Area: 330
- Dimensions: 30 x 11
Living room
- Level: Main
- Area: 323
- Dimensions: 19 x 17
Heating
- Forced Air, High Efficiency Furnace
Cooling
- Central Air
Appliances
- Included: Disposal, Range/Oven Hook Up Gas, Dishwasher, Microwave, Refrigerator, Gas Cooktop, Freezer, Humidifier, Exhaust Fan, Oven-Built-In, Water Softener Owned
- Laundry: Electric Dryer Hookup, Sink, Main Level
Features
- 1st Bdrm En Suite, Sound System, Ceiling-9+, Walk-In Closet(s), Countertops-Solid Surf, Eat-in Kitchen, Kitchen Island, Open Floorplan, Split Br Floor Plan, Tub/Shower Combination, Main Level Bedroom Suite
- Flooring: Hardwood, Carpet, Ceramic Tile
- Windows: Window Treatments
- Basement: Daylight,Full,Finished,Concrete,Sump Pump
- Attic: Pull Down Stairs
- Number of fireplaces: 1
- Fireplace features: Electric, Basement
Interior area
- Total structure area: 5,510
- Total interior livable area: 4,654 sqft
- Finished area above ground: 2,755
- Finished area below ground: 1,899
Property
Parking
- Total spaces: 3
- Parking features: Attached, Garage Door Opener, Concrete
- Attached garage spaces: 3
- Has uncovered spaces: Yes
Features
- Levels: One
- Stories: 1
- Patio & porch: Deck, Porch Covered
- Exterior features: Basketball Court
- Fencing: None
Lot
- Size: 0.47 Acres
- Dimensions: 130X157
- Features: Cul-De-Sac, Level, City/Town/Suburb
Details
- Parcel number: 020125376009.000087
- Zoning: R1
- Other equipment: Sump Pump, Sump Pump+Battery Backup
Construction
Type & style
- Home type: SingleFamily
- Architectural style: Ranch
- Property subtype: Single Family Residence
Materials
- Stone, Vinyl Siding
- Roof: Asphalt
Condition
- New construction: No
- Year built: 2016
Utilities & green energy
- Sewer: City
- Water: City
Community & HOA
Community
- Features: Sidewalks
- Subdivision: Preserves of Carroll Creek
HOA
- Has HOA: Yes
- HOA fee: $230 annually
Location
- Region: Fort Wayne
Financial & listing details
- Tax assessed value: $729,800
- Annual tax amount: $3,577
- Date on market: 12/2/2023
Price history
| Date | Event | Price |
|---|---|---|
| 12/1/2023 | Sold | $625,000-7.4% |
Source:  IRMLS #202335809 Report a problem IRMLS #202335809 Report a problem | ||
| 10/13/2023 | Pending sale | $674,900 |
Source: IRMLS #202335809 Report a problem | ||
| 9/30/2023 | Price change | $674,900+3.9% |
Source: IRMLS #202335809 Report a problem | ||
| 9/13/2023 | Listed for sale | $649,499$140/sqft |
Source: Owner Report a problem | ||
Public tax history
| Year | Property taxes | Tax assessment |
|---|---|---|
| 2025 | $5,802 +43.7% | $729,800 +9.3% |
| 2024 | $4,038 +12.9% | $667,700 +17.8% |
| 2023 | $3,577 +7.4% | $566,700 +11.2% |
| 2022 | $3,330 -2.9% | $509,500 +11.2% |
| 2021 | $3,431 +2.9% | $458,100 +0.9% |
| 2020 | $3,335 +5.1% | $454,100 +4.8% |
| 2019 | $3,174 +16.3% | $433,400 +5.2% |
| 2018 | $2,729 +2.1% | $412,000 +14.7% |
| 2017 | $2,674 +90.4% | $359,100 +4.8% |
| 2016 | $1,404 +5963.7% | $342,500 +34150% |
| 2014 | $23 -6.1% | $1,000 |
| 2013 | $25 -0.6% | $1,000 |
| 2011 | $25 | $1,000 |
| 2010 | -- | $1,000 |
Find assessor info on the county website
Neighborhood: 46818
Nearby homes
- $533,9004 bd3 ba2k sqft4414 Fairweather Dr, Fort Wayne, IN 46818Off Market
- $489,8004 bd2 ba2.9k sqft4421 Fairweather Dr, Fort Wayne, IN 46818Off Market
- $455,7003 bd3 ba1.8k sqft4410 Fairweather Dr, Fort Wayne, IN 46818Off Market
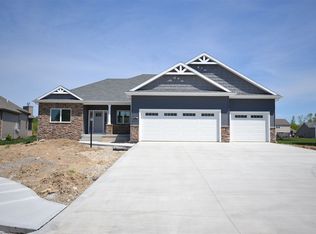
- $510,1004 bd2 ba2.3k sqft4415 Fairweather Dr, Fort Wayne, IN 46818Off Market
- $424,7004 bd2 ba2.6k sqft4406 Fairweather Dr, Fort Wayne, IN 46818Off Market
- $598,0004 bd3 ba2.1k sqft4423 Great Hollow Ct, Fort Wayne, IN 46818Off Market
- $465,6003 bd3 ba2.4k sqft4411 Fairweather Dr, Fort Wayne, IN 46818Off Market
- $431,2003 bd2 ba2.2k sqft4419 Great Hollow Ct, Fort Wayne, IN 46818Off Market
Nearby schools
GreatSchools rating
- 6/10Eel River Elementary SchoolGrades: K-5Distance: 0.7 mi
- 7/10Carroll Middle SchoolGrades: 6-8Distance: 0.8 mi
- 9/10Carroll High SchoolGrades: 9-12Distance: 0.4 mi
Schools provided by the listing agent
- Elementary: Eel River
- Middle: Carroll
- High: Carroll
- District: Northwest Allen County
Source: IRMLS. This data may not be complete. We recommend contacting the local school district to confirm school assignments for this home.


Get pre-qualified for a loan
At Zillow Home Loans, we can pre-qualify you in as little as 5 minutes with no impact to your credit score.An equal housing lender. NMLS #10287.
Sell for more on Zillow
Get a Zillow Showcase℠ listing at no additional cost and you could sell for .
$687,300
2% more
+$13,746
With Zillow Showcase(estimated)
$701,046
- Indiana
- Allen County
- Fort Wayne
- 46818
- 4418 Fairweather Dr
Nearby cities
Nearby neighborhoods
Nearby zip codes
Other Fort Wayne Topics
