Skip main navigation
Sold for $800,000
  • $800,000

    4418 Fig Street, Golden, CO 80403

    4beds
    2,837sqft
    Single Family Residence
    Built in 1995
    10,803 Square Feet Lot
    $794,200 Zestimate®
    $282/sqft
    $4,227 Estimated rent

    Home value

    $794,200

    $747,000 - $842,000

    $4,227/mo

    Zestimate® history
    Loading
    Loading...

    Owner options

    List your home for rent

    $4,227/mo

    Rent Zestimate®

    Find your next renter with Zillow Rental Manager. Plus, with online applications, you can quickly screen prospective tenants – for free.

    Learn more

    $4,227/mo

    Rent Zestimate®

    Refinance and save

    $4,372/mo

    Est. payment

    Refinancing to a lower rate could help reduce your monthly payments and save thousands over the life of the loan.

    See today's rates

    $4,372/mo

    Est. payment

    Explore your selling options

    Work with a Zillow partner agent

    Leverage their expertise and Zillow's premium Showcase listings to get your home seen by more buyers.

    Get started

    List with your own agent

    Get your home in front of millions of buyers by listing it on Zillow.

    Learn how to do it

    Sell it yourself

    Take full control of how buyers see your home on Zillow by listing For Sale by Owner (FSBO).

    List your home

    What's special

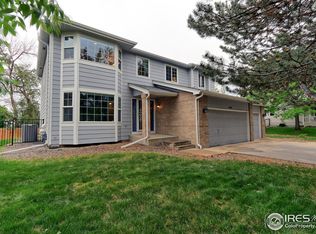
    VA Assumable loan, 2.5%, to VA qualifying Buyers!! Welcome to the Orchard community! This home is located less than 10 minutes from Downtown Golden, North and South Table Mountain, Colorado School of Mines, Applewood Golf Course, Rolling Hills Golf Course, and offers easy highway access in any direction. Upon entering, you’re greeted by an abundance of natural light and a large open floor plan with high ceilings. Wood flooring extends throughout the main level, accenting the front room and kitchen. The kitchen boasts numerous updates, including all new appliances, countertops, sink, backsplash, hardware, floating shelves, and freshly painted cabinetry. The living room is just off the kitchen and features new carpet and direct access to the large, private outdoor deck. The front room offers flexible space for a formal dining area, family room, or play space. The main level is complete with a laundry area featuring modern updates and shelving, as well as a powder bath with upgraded vanity, toilet, mirror, lighting, and trim. Upstairs, the primary bedroom features an ensuite with upgrades including a new toilet, mirror, and lighting, along with a walk-in closet. Three additional bedrooms and a full bathroom complete the upper level. Out back, enjoy the large yard, newly painted deck, and irrigation system in both the front and back yards. The unfinished basement provides space for a home gym, additional storage, or a blank slate for future plans. Additional upgrades include: new roof (2025), new furnace (2025), new A/C and condenser (2025), new gas water heater (2024), new interior paint, and a water filtration system. Information provided herein is from sources deemed reliable but not guaranteed. Listing Broker takes no responsibility for its accuracy; all information must be independently verified by buyers.

    Zillow last checked:

    Listing updated:

    Listed by:

    Kimberly Van Horn Kim@VanHornHomeRealty.com,

    Compass - Denver,

    Lee Van Horn 303-345-3356,

    Compass - Denver

    Bought with:

    David Person, 40024428

    Your Castle Realty LLC

    Source: REcolorado as distributed by MLS GRID,MLS#: 4029181MLS Logo

    Facts & features

    Interior

    Bedrooms & bathrooms
    • Bedrooms: 4
    • Bathrooms: 3
    • Full bathrooms: 2
    • 1/2 bathrooms: 1
    • Main level bathrooms: 1
    Bedroom
    • Features: Primary Suite
    • Level: Upper
    Bedroom
    • Level: Upper
    Bedroom
    • Level: Upper
    Bedroom
    • Level: Upper
    Bathroom
    • Level: Main
    Bathroom
    • Features: En Suite Bathroom
    • Level: Upper
    Bathroom
    • Level: Upper
    Dining room
    • Level: Main
    Kitchen
    • Level: Main
    Laundry
    • Level: Main
    Living room
    • Level: Main
    Heating
    • Forced Air
    Cooling
    • Air Conditioning-Room
    Appliances
    • Included: Dishwasher, Dryer, Microwave, Refrigerator, Washer
    Features
    • High Ceilings, Open Floorplan, Primary Suite
    • Flooring: Carpet, Wood
    • Basement: Unfinished
    Interior area
    • Total structure area: 2,837
    • Total interior livable area: 2,837 sqft
    • Finished area above ground: 1,927
    • Finished area below ground: 0

    Property

    Parking
    • Total spaces: 2
    • Parking features: Garage - Attached
    • Attached garage spaces: 2
    Features
    • Levels: Two
    • Stories: 2
    Lot
    • Size: 10,803 sqft
    Details
    • Parcel number: 411897
    • Zoning: P-D
    • Special conditions: Standard

    Construction

    Type & style
    • Home type: SingleFamily
    • Property subtype: Single Family Residence
    Materials
    • Brick
    • Roof: Composition
    Condition
    • Updated/Remodeled
    • Year built: 1995

    Utilities & green energy

    • Sewer: Public Sewer
    • Water: Public

    Community & neighborhood

    Security
    • Security features: Video Doorbell
    Location
    • Region: Golden
    • Subdivision: The Orchard

    HOA & financial

    HOA
    • Has HOA: Yes
    • HOA fee: $650 annually
    • Association name: The Orchard HOA
    • Association phone: 720-323-7748

    Other

    Other facts
    • Listing terms: Cash,Conventional,FHA,VA Loan
    • Ownership: Agent Owner

    Price history

    DateEventPrice
    5/22/2026Sold$800,000$282/sqft
    Source: REcolorado as distributed by MLS GRID #4029181 Report a problem
    4/9/2026Pending sale$800,000$282/sqft
    Source: REcolorado as distributed by MLS GRID #4029181 Report a problem
    2/17/2026Price change$800,000-3%$282/sqft
    Source: REcolorado as distributed by MLS GRID #4029181 Report a problem
    1/22/2026Listed for sale$825,000+23.1%$291/sqft
    Source: REcolorado as distributed by MLS GRID #4029181 Report a problem
    10/26/2021Sold$670,000+1.1%$236/sqft
    Source: Public Record Report a problem
    7/29/2021Sold$662,700+299.2%$234/sqft
    Source: Public Record Report a problem
    3/2/1995Sold$166,000$59/sqft
    Source: Public Record Report a problem

    Public tax history

    YearProperty taxesTax assessment
    2025$4,324 +4.2%$43,555 -2.2%
    2024$4,150 +23.6%$44,526
    2023$3,358 -1.7%$44,526 +25.4%
    2022$3,418 +10.4%$35,519 -2.8%
    2021$3,095 $36,541 +12.9%
    2020$3,095 +3.7%$32,362
    2019$2,985 +7%$32,362 +10.4%
    2018$2,790 $29,304
    2017$2,790 +6%$29,304 +1.5%
    2016$2,633 $28,861
    2015$2,633 +21.2%$28,861 +26.3%
    2014$2,173 +0.2%$22,854
    2013$2,169 +2%$22,854 -4.9%
    2012$2,127 +1.4%$24,023
    2011$2,098 +0.1%$24,023 +0.5%
    2010$2,095 -9.9%$23,910
    2009$2,326 +0.2%$23,910 -9.7%
    2008$2,321 +8.7%$26,480
    2007$2,135 +4.8%$26,480 +9.7%
    2006$2,038 -2.9%$24,140 -0.7%
    2005$2,099 +9.6%$24,310
    2004$1,915 +1.6%$24,310
    2003$1,884 +2%$24,310 +3.2%
    2002$1,846 +12.2%$23,560 +26.2%
    2001$1,645 -1.8%$18,670
    2000$1,676 $18,670

    Find assessor info on the county website

    Neighborhood: 80403

    Nearby schools

    GreatSchools rating
    Schools provided by the listing agent
    • Elementary: Fairmount
    • Middle: Drake
    • High: Arvada West
    • District: Jefferson County R-1

    Source: REcolorado as distributed by MLS GRID. This data may not be complete. We recommend contacting the local school district to confirm school assignments for this home.

    Get a cash offer in 3 minutes
    Find out how much your home could sell for in as little as 3 minutes with a no-obligation cash offer.
    Estimated market value
    $794,200
    Get a cash offer in 3 minutes
    Find out how much your home could sell for in as little as 3 minutes with a no-obligation cash offer.
    Estimated market value
    $794,200