"Enjoy country living just minutes from Richmond! Situated on approximately 3.3 acres, this 3-bedroom ranch offers hardwood floors, plenty of outdoor space, a private pond, and a spacious barn ideal for storage, hobbies, or a workshop. The home also has a backup generator that powers the whole house during power outages. Priced to sell, with consideration given to the updating and improvements a new owner may choose to make. Bring your ideas and make it your own while enjoying the acreage, pond, barn, and peaceful country setting. A great opportunity with plenty of potential!"
For sale
$209,500
4418 Filby Rd, Richmond, IN 47374
3beds
1,456sqft
Single Family Residence, Residential
Built in 1968
3.29 Acres Lot
$212,200 Zestimate®
$144/sqft
$-- HOA
What's special
Plenty of outdoor spacePrivate pondHardwood floors
- 4 days
- 545
- 39
Likely to sell faster than
Zillow last checked:
Listing updated:
Listed by:
Nick Jones,
Better Homes and Gardens First Realty Group,
Chris Thompson,
Better Homes and Gardens First Realty Group
Source: RLMS,MLS#: 10054388
Facts & features
Interior
Bedrooms & bathrooms
- Bedrooms: 3
- Bathrooms: 2
- Full bathrooms: 2
Bedroom 1
- Level: Main
- Area: 120
- Dimensions: 10 x 12
Bedroom 2
- Level: Main
- Area: 90
- Dimensions: 9 x 10
Bedroom 3
- Level: Main
- Area: 81
- Dimensions: 9 x 9
Bathroom 1
- Level: Main
Bathroom 2
- Level: Main
Dining room
- Level: Main
Kitchen
- Level: Main
- Area: 323
- Dimensions: 17 x 19
Living room
- Level: Main
- Area: 180
- Dimensions: 12 x 15
Cooling
- Central Air
Appliances
- Included: Electric Range, Refrigerator, Electric Water Heater, Water Softener Owned
Features
- Basement: None
- Has fireplace: Yes
- Fireplace features: Wood Burning Stove
Interior area
- Total structure area: 1,456
- Total interior livable area: 1,456 sqft
Property
Parking
- Parking features: Attached Carport, No Garage, Other
- Has garage: Yes
- Has carport: Yes
Features
- Levels: One
- Patio & porch: Patio, Porch
- Fencing: Partial
Lot
- Size: 3.29 Acres
- Dimensions: 3.289 A
Details
- Parcel number: 891611200107.000028
- Zoning: Res
Construction
Type & style
- Home type: SingleFamily
- Architectural style: Ranch
- Property subtype: Single Family Residence, Residential
Materials
- Aluminum Siding, Brick, Stick
- Foundation: Crawl
- Roof: Shingle
Condition
- Year built: 1968
Utilities & green energy
- Electric: Duke Energy
- Gas: Other
- Sewer: Septic Tank
- Water: Well
Community & HOA
Location
- Region: Richmond
Financial & listing details
- Price per square foot: $144/sqft
- Tax assessed value: $134,800
- Annual tax amount: $445
- Date on market: 9/17/2026
Estimated market value
$212,200
$182,000 - $242,000
$1,186/mo
Price history
| Date | Event | Price |
|---|---|---|
| 9/17/2026 | Listed for sale | $209,500-4.8%$144/sqft |
Source:  RLMS #10054388 Report a problem RLMS #10054388 Report a problem | ||
| 3/3/2025 | Listing removed | $220,000$151/sqft |
Source: RLMS #10050066 Report a problem | ||
| 1/28/2025 | Price change | $220,000-4.3%$151/sqft |
Source: RLMS #10050066 Report a problem | ||
| 12/13/2024 | Listed for sale | $230,000+77.1%$158/sqft |
Source: RLMS #10050066 Report a problem | ||
| 1/27/2021 | Listing removed | -- |
Source: RLMS Report a problem | ||
| 12/16/2020 | Pending sale | $129,900$89/sqft |
Source: Better Homes and Gardens Real Estate First Realty Group #10040178 Report a problem | ||
| 12/14/2020 | Listed for sale | $129,900$89/sqft |
Source: Better Homes and Gardens Real Estate First Realty Group #10040178 Report a problem | ||
Public tax history
| Year | Property taxes | Tax assessment |
|---|---|---|
| 2025 | $426 +43.9% | $134,800 +15.4% |
| 2024 | $296 -17.4% | $116,800 +14% |
| 2023 | $358 +50.6% | $102,500 +1.1% |
| 2022 | $238 +74.7% | $101,400 +8.7% |
| 2021 | $136 +0.2% | $93,300 |
| 2020 | $136 -74.7% | $93,300 +2% |
| 2019 | $539 +7.5% | $91,500 -5.6% |
| 2018 | $501 +32.6% | $96,900 +1.6% |
| 2017 | $378 -1.8% | $95,400 +9.2% |
| 2016 | $385 -13.1% | $87,400 -7.8% |
| 2014 | $443 +4.8% | $94,800 +2.9% |
| 2013 | $423 +15.1% | $92,100 +1.1% |
| 2012 | $367 -1.6% | $91,100 +1% |
| 2011 | $373 +6.3% | $90,200 |
| 2010 | $351 +1.5% | $90,200 |
| 2009 | $346 | $90,200 |
Find assessor info on the county website
Monthly payment
Est. payment
Payment breakdown
Explore the cost of this home by adjusting the details. Changes won't be saved.Climate risks
Neighborhood: 47374
Nearby schools
Schools provided by the listing agent
- Middle: Dennis/Test
- High: Richmond
Source: RLMS. This data may not be complete. We recommend contacting the local school district to confirm school assignments for this home.
Similar homes
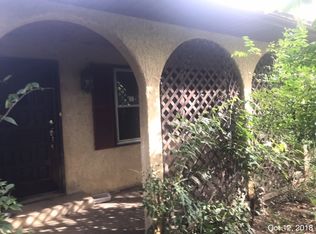
- $219,9004 bd2 ba1.3k sqft8322 State Road 227 N, Richmond, IN 47374For Sale
 MLS ID #10053414, Ron Coffey. RLMS
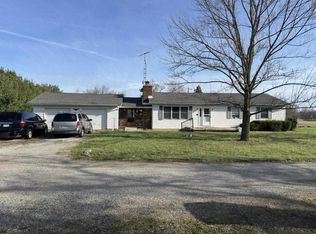
 - $217,9993 bd2 ba1.2k sqft2923 Rolling Dr, Richmond, IN 47374For Sale
 MLS ID #10051838, Derek Tiemann. RLMS
 - $192,9003 bd2 ba1.4k sqft2355 N Salisbury Rd, Richmond, IN 47374For Sale
 MLS ID #10054098, Brad Hobson. RLMS
 - $194,9003 bd1 ba1.8k sqft4689 E Whitewater Rd, Richmond, IN 47374For Sale
 MLS ID #10054263, Kim Claypoole. RLMS
 - $198,0003 bd2 ba1.6k sqft10528 N State Road 227, Fountain City, IN 47341Auction
 MLS ID #961868, Michael Baker, Midwest Auctioneers & Realty. DABR MLS
 - $227,3003 bd2 ba1.2k sqft4060 State Highway 121, Greenville, OH 45331For Sale
 MLS ID #1048353, Michel Werner, DJ Rose Realty and Associates. WRIST
